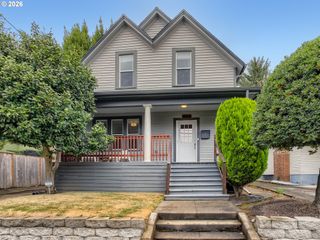
4616 Se 63RD Ave, Portland, OR 97206
- 2 beds |
- 1 bath |
- 2,727 sqft
 Single-Family Home
  Built in 1909
  4,356sqft lot
 1 car garage
  $183/sqft
  Listed 21 days ago
Property Description
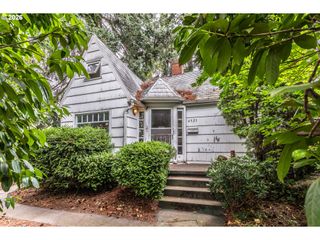
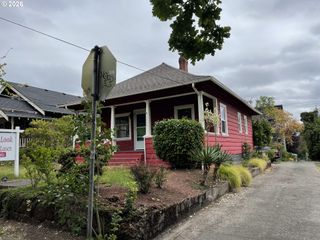
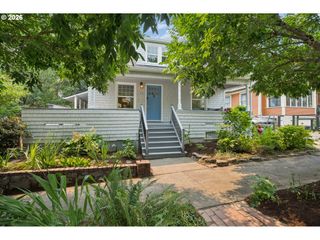
Stylish, dialed, and in a vibrant neighborhood- this bungalow has it all! This heart-led, design-forward restoration is not your average remodel. The vintage charm remains intact, with a welcoming front porch, refinished wood flooring, era-appropriate lighting, original millwork, and oversized windows, with system upgrades that include a brand new tear-off roof, brand new 96% efficient furnace, and extensive electrical and plumbing updating throughout. The beautifully renovated kitchen features custom dovetailed cabinetry, quartz countertops, Energy Star appliances, and an eat-in nook that makes entertaining while cooking a breeze. Down the hallway you'll find a fully renovated bathroom plus two spacious bedrooms. Step through a secret door in the back bedroom to access an upstairs bonus space that spans the length of the entire house! Use this as a meditation space, play room, a private home office, art studio, or the epic walk-in closet of your dreams. The clean, dry basement and detached garage offer plenty of opportunities for storage, and the fully fenced yard is excellent for gardening or playing. Enjoy living just a block away from Bar Carlo, Henry Higgins Bagels, and so many other fun spots on Foster! Walk score: 89, bike score: 99. Seller is a licensed Principal Broker in the state of Oregon. [Home Energy Score = 2. HES Report at https://rpt.greenbuildingregistry.com/hes/OR10250274]
- Listing Status:
- Pending
- Date Added:
- July 16, 2026
- Data Last Updated:
- August 6, 2026 at 4:41AM
- Listing Office:
- Living Room Realty : 503-719-5588
- Listing Agent:
- Kimberly Parmon : 503-438-5101
- MLS ID:
- 275714327

- General: Garage door openerHardwood floorsHigh ceilingsQuartzWallto wall carpetWood floors
- Appliances: DishwasherEnergystar qualified appliancesFree standing gas rangeFree standing refrigeratorQuartzRange hoodStainless steel appliance
- Basement: Full basementUnfinished
- A/C: None
- Heating: Forced air 95 plus
- Disability Feature: Builtin lightingMain floor bedroom bathNatural lighting
- Eco/Green Feature: Forced air 95 plus
- General: Wood sidingFencedPorchYard
- Style: Bungalow
- Parking: On streetParking spaces: 1
- Roofing: Composition
- Windows: VinylFrames
- General: Concrete perimeter
- Road/Access: Paved
- Originating MLS: Regional Multiple Listing ServiceInc.
- County: Multnomah
- Zoning: CM1LAURELWOOD ANXBLOCK 3LOT 7R204742
- Water: Public water
- Sewer: Public sewer
- Source: Regional Multiple Listing ServiceInc.
This listing courtesy of Kimberly Parmon , Living Room Realty
Monthly Payment
- Principal & Interest $
- Property Taxes $
- Home Insurance $
- VA Funding Fee $

 New - 1 day ago