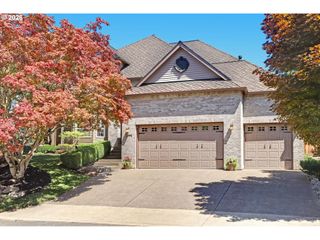
4389 Nw 178th Ter, Portland, OR 97229
- 4 beds |
- 4 baths |
- 2,735 sqft
 Single-Family Home
  Built in 2026
  —— sqft lot
  2 car garage
  $366/sqft
  Listed 5 months ago
Property Description
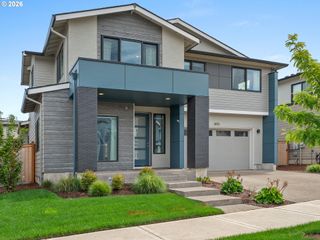
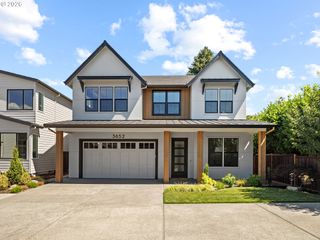
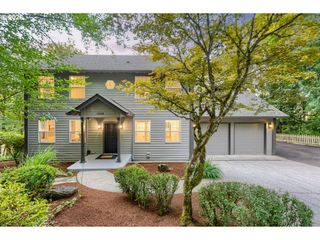
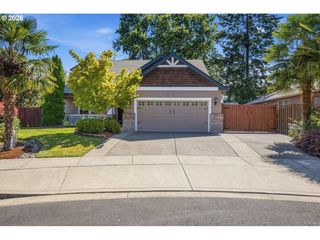
Exceptional Opportunity for a Dual primary - guest room on main. Creekside at Westview, Noyes Development’s 65-Home Community in Bethany, Floor plans range 2500 to 4,500 sf. Highlights include guest suites, 3-car garages, greenspace views, and daylight basements, ensuring a home tailored to every family’s needs. As a trusted local company, Noyes delivers high-performance homes that are Earth Advantage Platinum certified, Zero-Energy Ready, and exceed ENERGY STAR standards, all complemented by luxurious amenities and finishes. Noyes offers early buyers the exciting opportunity to customize & personalize their home. This Fabulous Unique Floor plan is perfect for flexible living. open great room with a fireplace that flows seamlessly into the kitchen and dining space, complete with a large island, walk-in pantry, and access to a covered patio for easy indoor-outdoor entertaining. A private den near the entry provides the ideal home office or flex space, while the main-level primary suite offers comfort and convenience with a walk-in closet and private bath.Upstairs, three additional bedrooms, option for Large Primary Living upstairs, offering flexibility, convenience, or multigenerational, along with a spacious bonus. Experience the health and comfort of high-performance luxury with a Noyes Development home. Staged pictures are of another similar Noyes home. Close Fall 2026
- Listing Status:
- Pending
- Date Added:
- February 20, 2026
- Data Last Updated:
- August 6, 2026 at 4:41AM
- Listing Office:
- John L. Scott : 503-645-7433
- Listing Agent:
- Megan Talalemotu : 503-888-5597
- MLS ID:
- 615908505

- General: Ceiling fanEngineered hardwoodGarage door openerHardwood floorsPlumbed for central vacuumQuartzSoaking tubTile floorWainscotingWallto wall carpetWood floors
- Appliances: CooktopDishwasherDisposalIslandMicrowavePantryQuartzRange hoodStainless steel applianceTile
- Basement: Crawl space
- A/C: Heat pump
- Heating: Forced airHeat pump
- Fireplace: GasFireplaceFireplaces: 1
- Disability Feature: Garageon mainMain floor bedroom bathWalkin shower
- General: Cement sidingStoneFencedPatioSprinklerYard
- Style: Stories 2Traditional
- Parking: DrivewayOn streetParking spaces: 2
- Roofing: Composition
- Windows: DoublePaneWindowsVinylFrames
- General: Concrete perimeter
- Road/Access: Paved
- HOA Amenities: CommonsFront yard landscapingManagement71.0Monthly
- Originating MLS: Regional Multiple Listing ServiceInc.
- County: Washington
- Zoning: ResCreekside at Westview LOT 43New Construction
- View: View
- Water: Public water
- Sewer: Public sewer
- Source: Regional Multiple Listing ServiceInc.
This listing courtesy of Megan Talalemotu , John L. Scott
Monthly Payment
- Principal & Interest $
- Property Taxes $
- Home Insurance $
- VA Funding Fee $

 New - 23 hours ago