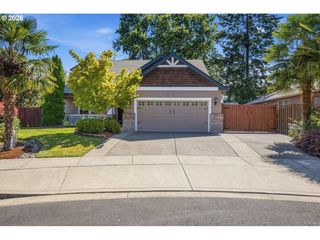
4388 Nw 178th Ter Lot 39, Portland, OR 97229
- 4 beds |
- 4 baths |
- 2,869 sqft
 Single-Family Home
  Built in 2026
  —— sqft lot
  2 car garage
  $345/sqft
  Listed 6 months ago
Property Description
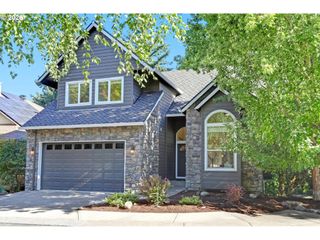
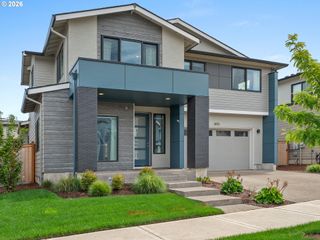
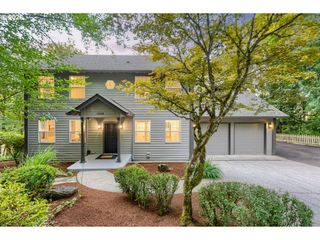
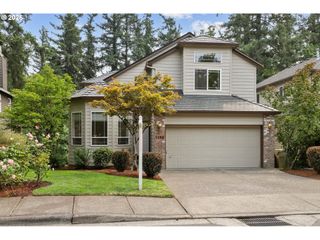
This unique Gorgeous Home is thoughtfully designed for modern luxury living today. The main-floor mini suite with private bath and sitting area creates a comfortable, self-contained retreat—ideal for overnight guests or as a quiet, flexible space to fit your lifestyle needs. The heart of the home features a warm great room with stunning fireplace and an inviting nook area, spaces that work equally well for everyday living or entertaining. Outdoor living extends your space with a partially covered back patio, perfect for morning coffee or relaxed evening gatherings. The upstairs primary suite delivers both comfort and function, highlighted by a spacious walk-in closet with room to spare. A spacious bonus/flex room gives you the freedom to create a media lounge, playroom, or home gym. Built with green construction practices, this home combines style, efficiency, and resiliency, every detail designed to create a living experience that feels both practical and beautiful. As a Trusted Local Award-Winning Home Builder, Noyes delivers improved energy performance, indoor air quality, and long-term savings. Early buyers may have the exciting opportunity to customize and personalize their home in collaboration with the builder’s in-house interior design team. Exterior colors and finishes shown in renderings are for illustration purposes only and do not reflect the actual home. Close July 2026. Staged pictures are of similar Noyes Home.
- Listing Status:
- Pending
- Date Added:
- January 30, 2026
- Data Last Updated:
- August 6, 2026 at 5:41AM
- Listing Office:
- John L. Scott : 503-645-7433
- Listing Agent:
- Megan Talalemotu : 503-936-0332
- MLS ID:
- 391952248

- General: Ceiling fanEngineered hardwoodGarage door openerHardwood floorsHigh ceilingsPlumbed for central vacuumQuartzSoaking tubTile floorWallto wall carpetWood floors
- Appliances: CooktopDishwasherDisposalIslandMicrowavePantryQuartzRange hoodStainless steel applianceTile
- Basement: Crawl space
- A/C: Heat pump
- Heating: Forced airHeat pump
- Fireplace: GasFireplaceFireplaces: 1
- Disability Feature: Garageon mainMain floor bedroom bathWalkin shower
- Eco/Green Feature: Car charging stationDouble pane windowsEnergy star air conditioningHeat pumpSolar readyTankless
- General: Cement sidingCultured stoneLap sidingFencedPatioPorchSprinklerYard
- Style: Stories 2Traditional
- Parking: DrivewayOn streetParking spaces: 2
- Roofing: Composition
- Windows: DoublePaneWindowsVinylFrames
- General: Concrete perimeter
- Road/Access: Paved
- HOA Amenities: CommonsFront yard landscapingManagement71.0Monthly
- Originating MLS: Regional Multiple Listing ServiceInc.
- County: Washington
- Zoning: Creekside at Westview LOT 39New Construction
- View: View
- Water: Public water
- Sewer: Public sewer
- Source: Regional Multiple Listing ServiceInc.
This listing courtesy of Megan Talalemotu , John L. Scott
Monthly Payment
- Principal & Interest $
- Property Taxes $
- Home Insurance $
- VA Funding Fee $

 New - 1 day ago