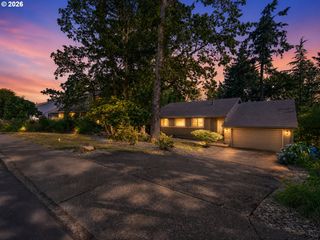
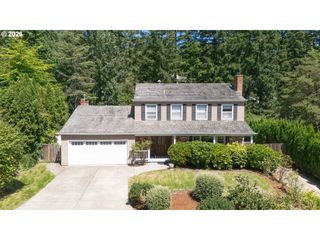
431 Sw COLONY Dr, Portland, OR 97219
- 5 beds |
- 4 baths |
- 3,736 sqft
 Single-Family Home
  Built in 1991
  10,454sqft lot
 2 car garage
  $234/sqft
  Listed 3 months ago
Property Description
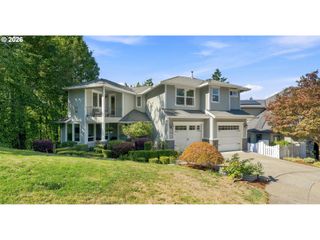
Located within an established community, this extensively updated home offers exceptional flexibility including options for work from home and multi-generational living with meaningful capital improvements—alongside access to neighborhood amenities including a community pool, tennis court, and miles of trails at nearby Tryon Creek State Park. Vaulted ceilings and expansive windows fill the interior with natural light while maintaining a warm, comfortable feel throughout. A main-level bedroom and full bath provide an ideal setup for guests or multi-generational living, while the oversized primary suite upstairs functions as a private retreat with an adjoining flex space suited for a nursery, office, sitting room, or dressing area. The fully finished lower level expands the home’s versatility with two additional bedrooms, a full bath, gym space, and a large bonus room designed for media, recreation, or play. Extensive system and exterior updates provide long-term peace of mind, including new Milgard windows and skylights, high-efficiency tankless water heater, a new gas furnace, basement waterproofing and below-grade drainage system, insulation upgrades, roofing and siding improvements, full exterior paint, and more. Interior improvements include removal of the sunken living room, a redesigned fireplace, remodeled bathrooms, new interior doors, and fresh paint throughout. Enjoy the retro kitchen and primary bath or customize to your individual taste. Experience confidence and comfort in a home defined by thoughtful updates, adaptable living spaces, and a location that balances privacy with everyday convenience—minutes from parks, Lewis & Clark College, downtown Portland, and more.
- Listing Status:
- Active
- Date Added:
- May 8, 2026
- Data Last Updated:
- August 6, 2026 at 6:41AM
- Listing Office:
- Opt : 503-505-0396
- Listing Agent:
- Ruth Maher : 503-505-0396
- MLS ID:
- 106908201

- General: Cement sidingIn ground poolPatioTennis courtYard
- Style: ContemporaryTraditional
- Parking: DrivewayParking spaces: 2
- Roofing: Composition
- Windows: DoublePaneWindows
- Road/Access: Paved
- HOA Amenities: Party roomPoolSewerTennis courtWater470.0Monthly
- Originating MLS: Regional Multiple Listing ServiceInc.
- County: Multnomah
- Zoning: R-10HERA FRANKLIN COLONYLOT 55R179104
- View: View
- Water: Public water
- Sewer: Public sewer
- Source: Regional Multiple Listing ServiceInc.
This listing courtesy of Ruth Maher , Opt
Monthly Payment
- Principal & Interest $
- Property Taxes $
- Home Insurance $
- VA Funding Fee $