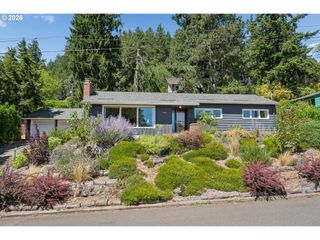
4131 Se 52ND Ave, Portland, OR 97206
- 4 beds |
- 2 baths |
- 2,296 sqft
 Single-Family Home
  Built in 1905
  5,227sqft lot
 —— car garage
  $296/sqft
  Listed 28 days ago
Property Description
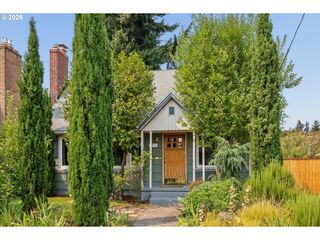
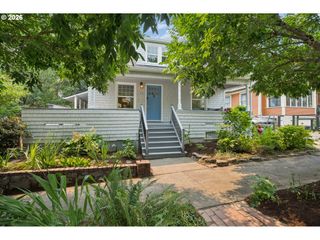
Some homes just have presence, and this classic 1905 Portland Foursquare in thriving Creston/Kenilworth is one of them. Tucked in a corner lot behind lush, beautifully maintained gardens and mature trees, this home offers a rare sense of privacy and sanctuary in one of SE Portland's most convenient neighborhoods. The huge front porch greets you the way only a true Portland classic can. Step through the grand foyer and you'll find a stunning main level with flowing hardwood floors, a warm gas fireplace, and a graceful layout that opens into the formal dining room and a charming parlor perfect as a sitting area, reading nook, or music room. The remodeled kitchen is the heart of the home, featuring cherry cabinets, quartz counters, stainless steel appliances, with a door leading to the side porch, ideal for grilling and outdoor dining. Upstairs you'll find 3 bedrooms, and a bathroom that has been beautifully remodeled with marble counters, a tile shower, and a freestanding tub that invites you to relax and unwind. The basement offers potential galore, with a fourth bedroom or office space ready to finish to your liking. This home has been lovingly maintained and features many modern amenities including an updated electrical panel, forced air heating with air conditioning. The motorized gated driveway around the corner provides secure off-street parking and adds to the secluded feel, a rare find this close in. The fully fenced yard and privacy landscaping complete the picture. This is a harmonious blend of classic craftsmanship and modern comfort, all in a location that puts you minutes from parks, restaurants, and everything SE Portland has to offer. Homes like this don't come along often. Come see it for yourself. [Home Energy Score = 1. HES Report at https://rpt.greenbuildingregistry.com/hes/OR10250292]
- Listing Status:
- Pending
- Date Added:
- July 9, 2026
- Data Last Updated:
- August 6, 2026 at 5:41AM
- Listing Office:
- Northwest Realty Source : 503-719-4336
- Listing Agent:
- Troy D Doty P.C. : 503-997-4169
- MLS ID:
- 128533801

- General: Ceiling fanHardwood floorsLaundryMarbleQuartzWallto wall carpet
- Appliances: DishwasherDisposalFree standing rangeFree standing refrigeratorGas appliancesQuartzRange hoodStainless steel applianceTile
- Basement: Full basementPartially finished
- A/C: Central air
- Heating: Forced air
- Fireplace: GasFireplaceFireplaces: 1
- General: CedarLap sidingCovered deckFencedGardenGas hookupPatioPorchTool shedYard
- Style: CraftsmanFour square
- Parking: Off streetRv access parkingParking spaces: 0
- Roofing: Composition
- Windows: StormWindowWoodFrames
- General: Concrete perimeterSlab
- Road/Access: Paved
- Originating MLS: Regional Multiple Listing ServiceInc.
- County: Multnomah
- Zoning: IVANHOEBLOCK 1LOT 18R191353
- View: View
- Water: Public water
- Sewer: Public sewer
- Source: Regional Multiple Listing ServiceInc.
This listing courtesy of Troy D Doty P.C. , Northwest Realty Source
Monthly Payment
- Principal & Interest $
- Property Taxes $
- Home Insurance $
- VA Funding Fee $

 New - 1 day ago