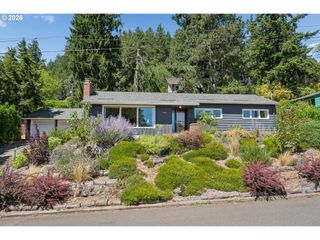
4012 Se 32ND Ave, Portland, OR 97202
- 4 beds |
- 2 baths |
- 2,606 sqft
 Single-Family Home
  Built in 1912
  5,227sqft lot
 —— car garage
  $211/sqft
  Listed 20 days ago
Property Description
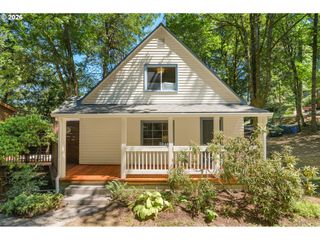
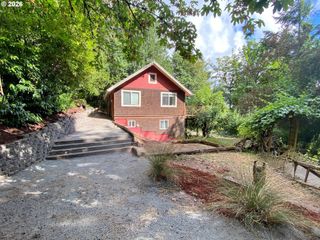
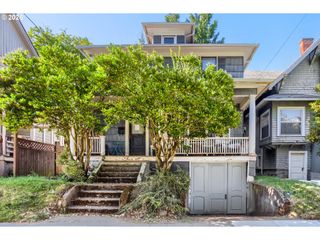
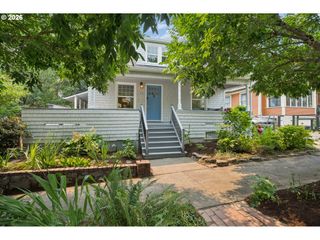
Offered for the first time in over 50 years, this classic 1912 bungalow is a rare opportunity to own a piece of Portland history in the sought-after Creston-Kenilworth neighborhood. Brimming with timeless character, this 4-bedroom, 2-bath home offers 2,606 square feet filled with the architectural details buyers love—refinished hardwood floors, box beam ceilings, original built-ins, leaded glass windows, and period light fixtures that speak to the home's enduring craftsmanship. The generous floor plan features an oversized kitchen that opens to an adjoining family room, providing the perfect canvas for reimagining the heart of the home. Enjoy morning coffee from the expansive covered front porch or unwind on the covered back deck overlooking the backyard. Recent improvements include fresh interior paint, new carpet, newer central A/C, and an updated furnace, allowing the next owner to focus on bringing their own vision to the cosmetic updates. Cherished by the same family for decades, this home has great bones, undeniable character, and the warmth that only a well-loved home can offer. A tool shed provides extra storage, while the desirable Creston-Kenilworth location puts neighborhood parks, local cafés, restaurants, and easy commuting options just moments away. If you've been searching for an authentic Portland bungalow with room to build equity and make it your own, this is the one.
- Listing Status:
- Pending
- Date Added:
- July 16, 2026
- Data Last Updated:
- August 6, 2026 at 3:43AM
- Listing Office:
- RE/MAX Equity Group : 503-287-8989
- Listing Agent:
- Anthony Michaud : 503-913-5645
- MLS ID:
- 341761817

- General: High ceilingsLaundryLuxury vinyl plankTile floorWallto wall carpetWood floors
- Appliances: DishwasherDisposalFree standing rangeTile
- Basement: Full basementPartially finished
- A/C: Central air
- Heating: Forced air
- Fireplace: StoveWood burningFireplaceFireplaces: 2
- General: Metal sidingCovered deckFencedPorchTool shedYard
- Style: Bungalow
- Parking: DrivewayOff streetParking spaces: 0
- Roofing: Composition
- Windows: AluminumFramesVinylFramesWoodFrames
- General: Concrete perimeter
- Road/Access: ConcretePaved
- Originating MLS: Regional Multiple Listing ServiceInc.
- County: Multnomah
- Zoning: KENILWORTHBLOCK 8LOT 7R195651
- Water: Public water
- Sewer: Public sewer
- Source: Regional Multiple Listing ServiceInc.
This listing courtesy of Anthony Michaud , RE/MAX Equity Group
Monthly Payment
- Principal & Interest $
- Property Taxes $
- Home Insurance $
- VA Funding Fee $

 New - 22 hours ago