$799,000
3775 Nw HILTON HEAD Ter, Portland, OR 97229
- 4 beds |
- 3 baths |
- 2,942 sqft
 Single-Family Home
  Built in 2001
  8,712sqft lot
 3 car garage
  $272/sqft
  Listed 5 months ago
Property Description
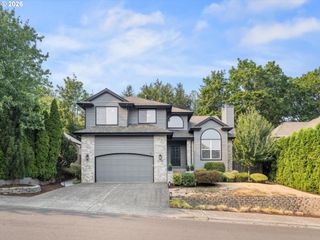
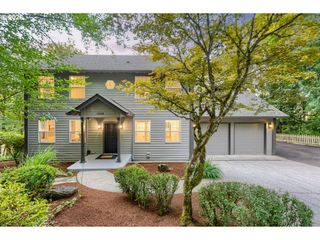
Rare Primary suite on the main lots of windows, vaults and high ceilings and many updates include, presidential roofing 5 months ago, updated master suite, vinyl flooring on the main with new carpet through out, new fixtures & faucets, and new paint inside and out. Open concept kitchen with new appliances and eating bar, SS appliances with a butlers pantry & walk-in pantry,Builtins and wainscotting & coved ceilings ,vaulted ceilings in living and family rm, huge bonus rm with wet bar, wired for surround sound newly poured concrete back patio for all of your summer entertaining.
- Listing Status:
- Active
- Date Added:
- February 14, 2026
- Data Last Updated:
- August 6, 2026 at 4:41AM
- Listing Office:
- RE/MAX Equity Group : 503-635-2660
- Listing Agent:
- Barbara Carlson : 503-341-8090
- MLS ID:
- 751275128

- General: Cement sidingLap sidingPatioPorchSprinkler
- Style: Stories 2Traditional
- Parking: DrivewayOff streetParking spaces: 3
- Roofing: Composition
- Windows: DoublePaneWindowsVinylFrames
- General: Concrete perimeter
- Road/Access: Paved
- HOA Amenities: 400.0Annually
- Originating MLS: Regional Multiple Listing ServiceInc.
- County: Washington
- Zoning: WILLOW CREEK HEIGHTSLOT 11ACRES 0.20R2102764
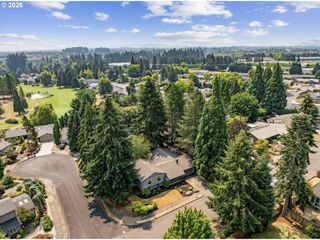
- View: View
- Water: Public water
- Sewer: Public sewer
- Source: Regional Multiple Listing ServiceInc.
This listing courtesy of Barbara Carlson , RE/MAX Equity Group
Monthly Payment
$Est. Payment
- Principal & Interest $
- Property Taxes $
- Home Insurance $
- VA Funding Fee $

 New - 23 hours ago