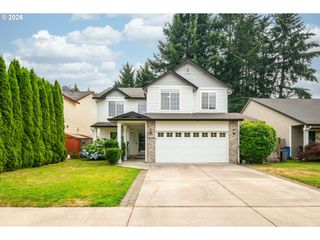
3602 Ne 134TH Ave, Portland, OR 97230
- 5 beds |
- 4 baths |
- 2,388 sqft
 Single-Family Home
  Built in 1962
  0.26acre lot
 2 car garage
  $230/sqft
  Listed 1 month ago
Property Description
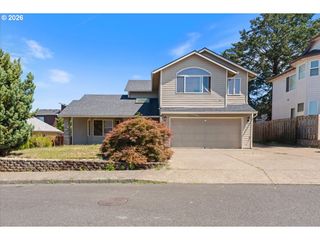
Beautifully Updated Family Home in Argay Terrace! Welcome to this beautifully updated home in Portland's desirable Argay Terrace neighborhood. The main level offers bright, open living with an updated kitchen featuring quartz countertops and stainless steel appliances, three comfortable bedrooms, and two beautifully remodeled bathrooms. Warm, inviting, and move-in ready, it's a home designed for comfortable everyday living. Major recent improvements — including a new roof, updated electrical panel, remodeled kitchen and bathrooms, and numerous interior updates — mean you can move in with confidence while enjoying the charm of this established neighborhood. Situated on a spacious corner lot with mature landscaping, the property also offers generous outdoor space with fenced in backyard, ample parking, and convenient access to parks, schools, shopping, I-84, and Portland International Airport (PDX). Designed for Multigenerational Living. The lower level offers two separate living spaces, each with its own private entrance, creating a rare level of flexibility. Whether you're welcoming parents, adult children, or extended family, everyone can enjoy their own space, come and go independently, host guests, and maintain their own routines while remaining just steps away when it matters most. It's the kind of multigenerational layout increasingly in demand- and is in short supply. If multigenerational living isn't your immediate need, this flexible space can generate rental income (downstairs currently rented for approximately $2,100 per month). Alternatively, use the space for Airbnb, accommodate long-term guests, create a home office, or simply enjoy the extra room. The possibilities are yours. A beautifully updated family home with exceptional flexibility and built-in income potential — an increasingly rare opportunity in today's market.
- Listing Status:
- Active
- Date Added:
- June 16, 2026
- Data Last Updated:
- August 6, 2026 at 1:40AM
- Listing Office:
- MORE Realty : 503-353-6673
- Listing Agent:
- Darryn Foor : 503-740-6300
- MLS ID:
- 377267122

- General: Vinyl sidingCovered patioDeckFencedGuest quartersPatioPublic road
- Style: Daylight ranch
- Parking: DrivewayOff streetParking spaces: 2
- Roofing: Composition
- Windows: AluminumFrames
- General: Concrete perimeterSlab
- Road/Access: Paved
- Originating MLS: Regional Multiple Listing ServiceInc.
- County: Multnomah
- Zoning: R7OLIVANN ADDBLOCK 2LOT 4R230155
- Water: Public water
- Sewer: Public sewer
- Source: Regional Multiple Listing ServiceInc.
This listing courtesy of Darryn Foor , MORE Realty
Monthly Payment
- Principal & Interest $
- Property Taxes $
- Home Insurance $
- VA Funding Fee $

 New - 3 days ago