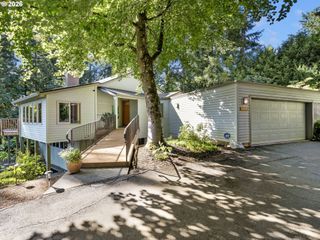
3439 Nw 117TH Pl, Portland, OR 97229
- 4 beds |
- 3 baths |
- 3,175 sqft
 Single-Family Home
  Built in 2011
  6,534sqft lot
 3 car garage
  $362/sqft
  Listed 1 month ago
Property Description
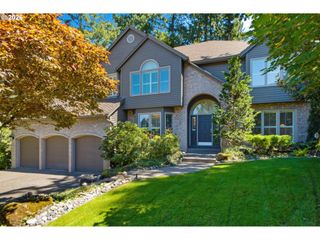
Gorgeous Traditional in sought-after Bonny Slope. Situated on a beautifully manicured lot, this 3,175 SF custom-built home offers 4 Bedrooms + Den, 2.1 Baths, where timeless craftsmanship meets warm, livable elegance. Soaring vaulted ceilings and rich hardwood floors set the tone from the moment you enter. The Great Room is anchored by the gas fireplace and custom built-ins, creating a cozy yet sophisticated space for gathering. The chef's Kitchen impresses with custom cabinetry, a large island with breakfast bar, double ovens and stainless steel appliances. A dedicated home Office with custom built-ins and bay window offers an ideal work-from-home setup. Upstairs, the spacious Primary Suite delivers a true retreat with vaulted ceilings and serene treetop views, while a versatile Bonus Room and additional Bedrooms round out the upper level. Step outside to a covered patio with tongue-and-groove cedar-lined ceiling, gas fireplace, and built-in gas grill — the ultimate setup for year-round outdoor living in the fully fenced, beautifully landscaped backyard complete with lush, level lawns. Oversized, extra-deep 3-car garage with built-ins offers storage galore. Top-rated schools — Bonny Slope Elementary, Tumwater Middle, and Sunset High. Easy access to the hi-tech corridor, parks, shopping, and dining. Incredible!
- Listing Status:
- Active
- Date Added:
- June 18, 2026
- Data Last Updated:
- August 6, 2026 at 6:41AM
- Listing Office:
- The Agency Portland : 503-297-2000
- Listing Agent:
- Jessica Corcoran : 503-953-3947
- MLS ID:
- 110982641

- General: Cement sidingCultured stoneShingle sidingBuiltin barbecueCovered patioFencedGas hookupOutdoor fireplacePorchRaised bedsSprinklerTool shedYard
- Style: Stories 2Traditional
- Parking: DrivewayOn streetParking spaces: 3
- Roofing: Composition
- Windows: DoublePaneWindowsVinylFrames
- Road/Access: Paved
- Originating MLS: Regional Multiple Listing ServiceInc.
- County: Washington
- Zoning: IRONWOOD WESTLOT 5ACRES 0.15R2165115
- Water: Public water
- Sewer: Public sewer
- Source: Regional Multiple Listing ServiceInc.
This listing courtesy of Jessica Corcoran , The Agency Portland
Monthly Payment
- Principal & Interest $
- Property Taxes $
- Home Insurance $
- VA Funding Fee $

 New - 1 day ago