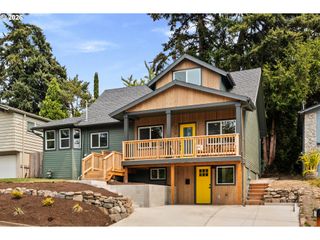
3407 Se STEELE St, Portland, OR 97202
- 4 beds |
- 3 baths |
- 2,576 sqft
 Single-Family Home
  Built in 1957
  6,534sqft lot
 1 car garage
  $291/sqft
  Listed 1 month ago
Property Description
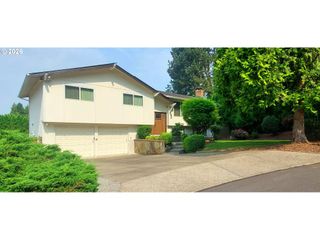
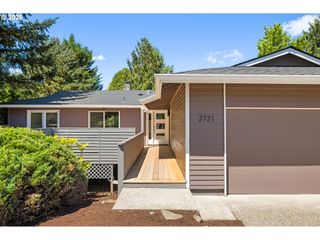
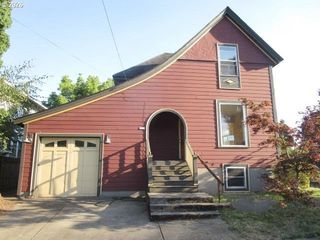
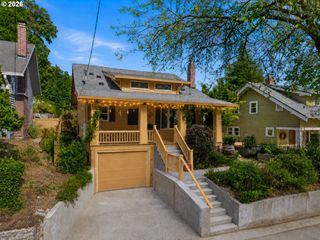
Welcome to this stunning 1957 Mid-Century Modern home offering 2,567 square feet of timeless design and flexible living space in the heart of Southeast Portland in the Reed College neighborhood. Featuring 4 bedrooms and 3 full bathrooms, this architectural classic blends iconic mid-century character with modern functionality.Enjoy easy main-floor living with spacious gathering areas, comfortable bedrooms, and abundant natural light streaming through expansive windows. Clean lines, classic mid-century details, and a thoughtfully designed layout create an inviting atmosphere that feels both stylish and livable.The versatile floor plan offers exceptional flexibility, including a fully finished lower level with a separate entrance that functions beautifully as a private mother-in-law suite. This space has successfully operated as an Airbnb, generating an average of approximately $2,000 per month in rental income, providing a unique opportunity for supplemental income, multigenerational living, or extended guest accommodations.Ideally located near Reed College, Woodstock parks, shopping, dining, neighborhood amenities and public transportation, this home combines architectural character, everyday convenience, and income-producing potential.Whether you're searching for a distinctive Mid-Century Modern home, easy one-level living, a multigenerational setup, or a property with proven rental income, this exceptional SE Portland residence delivers it all. [Home Energy Score = 2. HES Report at https://rpt.greenbuildingregistry.com/hes/OR10241227]
- Listing Status:
- Active
- Date Added:
- June 16, 2026
- Data Last Updated:
- August 6, 2026 at 1:40AM
- Listing Office:
- Keller Williams PDX Central : 503-548-4848
- Listing Agent:
- Aaron Heard : 503-799-5213
- MLS ID:
- 601213519

- General: Wood sidingFencedPorchPublic roadSecond residenceStorm doorYard
- Style: Daylight ranchMid century modern
- Parking: DrivewayOff streetParking spaces: 1
- Roofing: CompositionShingle
- Windows: DoublePaneWindowsVinylFrames
- General: Concrete perimeter
- Road/Access: ConcretePaved
- Originating MLS: Regional Multiple Listing ServiceInc.
- County: Multnomah
- Zoning: R5PARTITION PLAT 2006-55LOT 1R581360
- Water: Public water
- Sewer: Public sewer
- Source: Regional Multiple Listing ServiceInc.
This listing courtesy of Aaron Heard , Keller Williams PDX Central
Monthly Payment
- Principal & Interest $
- Property Taxes $
- Home Insurance $
- VA Funding Fee $

 New - 1 day ago