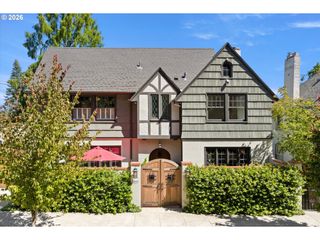
3060 Sw WESTWOOD Dr, Portland, OR 97225
- 4 beds |
- 4 baths |
- 2,920 sqft
 Single-Family Home
  Built in 1963
  0.37acre lot
 2 car garage
  $428/sqft
  Listed 2 days ago
Property Description
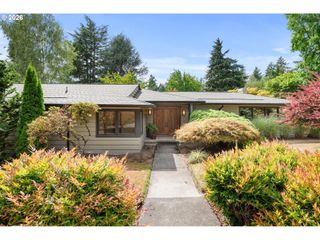
Step into an era when great design was built to last. This meticulously maintained 1963 Mid-Century Modern masterpiece captures the bold architecture and effortless indoor-outdoor living that made the decade unforgettable. Soaring vaulted ceilings, warm natural light, rich oak floors, and a dramatic floor-to-ceiling stone fireplace create a setting worthy of the pages of a vintage design magazine.Swing open the Pella doors and step onto the expansive deck overlooking lush, park-like gardens—an ideal spot for morning coffee, evening cocktails, or simply soaking in the peaceful surroundings. Every season brings a new masterpiece thanks to professionally designed gardens by Joy Creek Nursery, complete with automatic irrigation, a greenhouse, and multiple private retreats for relaxing, entertaining, or enjoying nature.The hip, updated kitchen blends timeless Mid-Century style with modern convenience, making it the perfect gathering place for family and friends. The beautifully remodeled primary suite is your own private sanctuary, featuring a luxurious ensuite bath with heated sandstone floors and countertops, plus a brand-new bidet toilet for everyday comfort.Thoughtfully updated throughout, this 2-level exceptional home offers four spacious bedrooms, three and one-half baths, a brand-new 50-year Presidential roof with electric solar skylights, updated 200-amp electrical service, central air conditioning, a Trane furnace, newer water heater, and quality Pella windows and doors.The oversized two-car garage includes room for a work bench/shop, and abundant storage for hobbies and projects.This is more than a home—it's a celebration of an iconic era when architecture embraced light, nature, and gracious living. Meticulously cared for and beautifully updated, this one-of-a-kind Mid-Century treasure invites you to "come on in, kick off your shoes, and stay awhile." Peace, love, and timeless design are all waiting
- Listing Status:
- Active
- Date Added:
- August 3, 2026
- Data Last Updated:
- August 5, 2026 at 11:41PM
- Listing Office:
- Windermere Realty Trust : 503-220-1144
- Listing Agent:
- Brian Johnson : 503-957-5587
- MLS ID:
- 215029509

- General: Wood sidingDeckGardenGreenhousePatioPorchSprinklerTool shedYard
- Style: Mid century modernRanch
- Parking: DrivewayParking spaces: 2
- Roofing: Composition
- Windows: DoublePaneWindowsWoodFrames
- General: Concrete perimeter
- Road/Access: Paved
- Originating MLS: Regional Multiple Listing ServiceInc.
- County: Washington
- Zoning: R-5WESTWOODLOT 8ACRES 0.37R75689
- View: View
- Water: Public water
- Sewer: Public sewer
- Source: Regional Multiple Listing ServiceInc.
This listing courtesy of Brian Johnson , Windermere Realty Trust
Monthly Payment
- Principal & Interest $
- Property Taxes $
- Home Insurance $
- VA Funding Fee $

 New - 19 hours ago