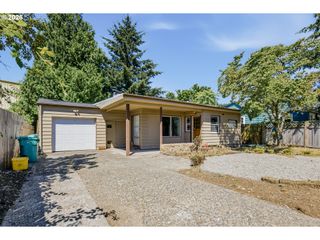
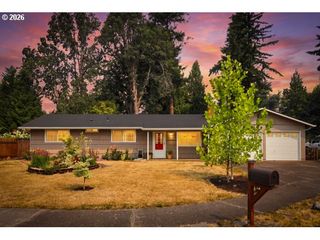
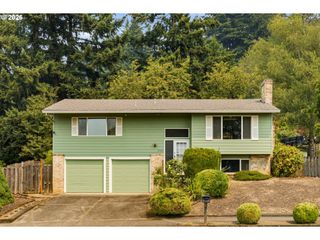
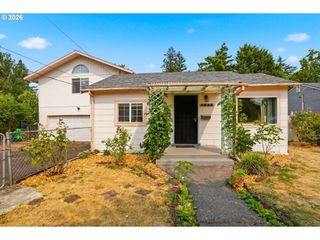
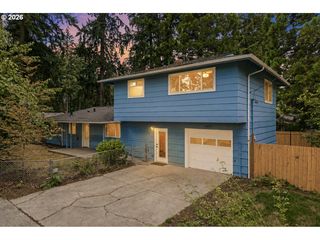
3059 Se 116TH Ave, Portland, OR 97266
- 4 beds |
- 2 baths |
- 1,574 sqft
 Single-Family Home
  Built in 1953
  9,148sqft lot
 —— car garage
  $279/sqft
  Listed 5 months ago
Property Description
Classic 1950s rambler tucked on a quiet block with thoughtful updates throughout. This single-level home blends mid-century charm with modern convenience, featuring a low-pitched roofline, open floor plan, and expansive windows that fill the space with natural light.Enjoy four spacious bedrooms and two full bathrooms, including a private primary suite with double sinks and a sliding door to the backyard. The updated kitchen shines with stainless steel appliances, solid surface countertops, and new cabinetry—perfectly positioned beside the dining area and inviting living room with cozy wood-burning fireplace. New flooring throughout adds a fresh, cohesive feel.A versatile office/den with its own exterior entrance offers incredible flexibility for a home business, studio, or guest retreat.Set on a massive 9,240 sq ft lot, the fenced backyard provides abundant space for entertaining, gardening, and storing all your recreational gear and outdoor toys.Unbeatable location—just steps to West Powellhurst School and Park, less than a mile to Kelly Butte Natural Area, under two miles to Fred Meyer, and close to medical facilities and public transit.This is the ranch home you've been waiting for—move-in ready and full of possibility.Welcome to 3059 SE 116th Ave, Portland, OR 97266. [Home Energy Score = 2. HES Report at https://rpt.greenbuildingregistry.com/hes/OR10244429]
- Listing Status:
- Pending
- Date Added:
- March 2, 2026
- Data Last Updated:
- August 6, 2026 at 6:41AM
- Listing Office:
- Real Broker : 855-450-0442
- Listing Agent:
- Teddi Schill : 503-944-9913
- MLS ID:
- 748990747

- General: Laminate flooring
- Appliances: DishwasherFree standing rangeFree standing refrigeratorMicrowaveQuartzSolid surface countertopStainless steel appliance
- Basement: Crawl space
- A/C: Air conditioning ready
- Heating: Forced air
- Fireplace: Wood burningFireplaceFireplaces: 1
- Disability Feature: Ground levelMain floor bedroom bathMinimal stepsOne levelParking
- General: Cement sidingCovered patioFencedYard
- Style: Stories 1Ranch
- Parking: DrivewayOn streetParking spaces: 0
- Roofing: Composition
- Windows: VinylFrames
- General: Concrete perimeter
- Road/Access: Paved
- Originating MLS: Regional Multiple Listing ServiceInc.
- County: Multnomah
- Zoning: R7REED VILLAGEBLOCK BLOT 3R253171
- Water: Public water
- Sewer: Public sewer
- Source: Regional Multiple Listing ServiceInc.
This listing courtesy of Teddi Schill , Real Broker
Monthly Payment
- Principal & Interest $
- Property Taxes $
- Home Insurance $
- VA Funding Fee $

 New - 1 day ago