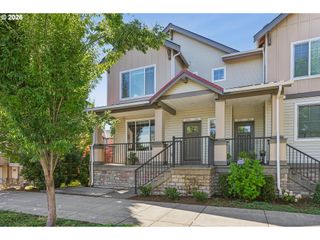
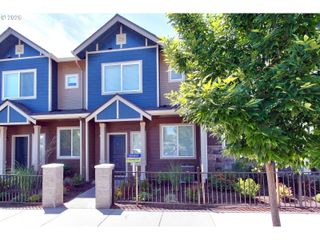
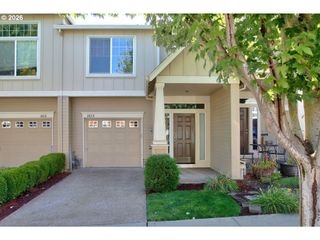
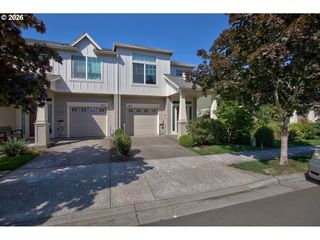
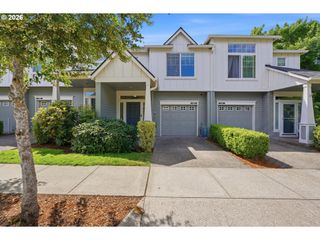
3058 Nw MONTARA Loop, Portland, OR 97229
- 2 beds |
- 3 baths |
- 1,488 sqft
 Condominium
  Built in 2014
  —— sqft lot
  —— car garage
  $280/sqft
  Listed 1 year ago
Property Description
Welcome to your private, modern sanctuary in the heart of Forest Heights—where panoramic views, elegant design, and everyday convenience converge. This contemporary 2-bedroom, 2.5-bath condo offers the perfect blend of luxury and tranquility, tucked into a peaceful, treed setting just moments from shopping, dining, and miles of hiking trails. Step inside to soaring ceilings, floor-to-ceiling windows, and an effortless open flow. The chef’s kitchen boasts quartz countertops, stainless steel appliances, wine fridge, new premium finishes, and an inviting island perfect for entertaining. The expansive living room is anchored by a cozy fireplace. Enjoy the oversized balcony off the primary bedroom — ideal for morning coffee or unwinding at sunset. Enjoy the flexibility of a spacious primary suite, with walk-in closet and stunning ensuite bath. The main level suite offers double vanities and exquisite tilework, while the upper-level bedroom includes a generous lounge/flex area—perfect for a home office, gym, or media room. Additional features include a dedicated laundry/utility room, ample storage, storage room and two deeded parking spots in a secure, gated building with elevator access. With nearby Forest Park Elementary, the Village Square, easy MAX access via complimentary shuttle, and proximity to Nike, Intel, and downtown, this Forest Heights gem is more than just a home—it’s a lifestyle.
- Listing Status:
- Active
- Date Added:
- July 8, 2025
- Data Last Updated:
- August 6, 2026 at 1:40AM
- Listing Office:
- eXp Realty, LLC : 888-814-9613
- Listing Agent:
- Annie Le : 503-201-2999
- MLS ID:
- 345027877

- General: Cement sidingWood compositeDeckPorchPublic roadSecurity lights
- Style: Common wall
- Parking: DeededSecuredParking spaces: 0
- Roofing: Composition
- Windows: DoublePaneWindows
- General: Concrete perimeterSlab
- Road/Access: Concrete
- HOA Amenities: All landscapingCommonsExterior maintenanceGatedInsuranceMaintenance groundsManagementSewerTrashWater840.0Monthly
- Originating MLS: Regional Multiple Listing ServiceInc.
- County: Multnomah
- Zoning: KIANA CONDOMINIUMSLOT 202R658602
- Water: Public water
- Sewer: Public sewer
- Source: Regional Multiple Listing ServiceInc.
This listing courtesy of Annie Le , eXp Realty, LLC
Monthly Payment
- Principal & Interest $
- Property Taxes $
- Home Insurance $
- VA Funding Fee $

 New - 21 hours ago