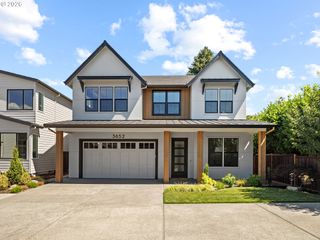
3010 Nw CHAPIN Dr, Portland, OR 97229
- 5 beds |
- 4 baths |
- 3,664 sqft
 Single-Family Home
  Built in 1999
  0.27acre lot
 3 car garage
  $314/sqft
  Listed 3 months ago
Property Description
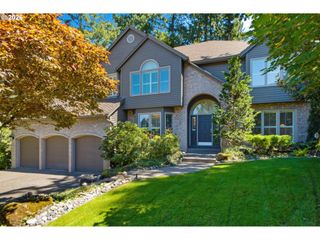
Enjoy expansive views and a private backyard in a highly sought after neighborhood. Territorial views of the Willamette Valley and gorgeous sunsets over the coast range from nearly every room. Open floor plan and walls of windows allow for an abundance of natural light. Fully fenced backyard and spacious deck (with TWO gas hookups) ~ great for entertaining all ages. Plenty of room for play structures, gardens and pets! Open Floor Plan with 3,664SF. 5 Bedrooms plus 14'x25' Bonus Room and 3.5 Baths. 5th Bedroom could be a second office/study or gym space. Gourmet Kitchen with double convection ovens, granite island and quartz counters. Oversized 3 car garage with plenty of storage! New 50 year presidential composition roof. Exceptional schools: Forest Park Elementary, West Sylvan Middle and Lincoln High School. Don’t miss out on this fabulous, move in ready home!!! [Home Energy Score = 3. HES Report at https://rpt.greenbuildingregistry.com/hes/OR10247091]
- Listing Status:
- Active
- Date Added:
- April 17, 2026
- Data Last Updated:
- August 6, 2026 at 6:41AM
- Listing Office:
- Locker Properties : 503-709-5040
- Listing Agent:
- Linda Locker : 503-709-5040
- MLS ID:
- 546417022

- General: CedarShake sidingCovered deckDeckFencedGardenGas hookupPublic roadSprinklerYard
- Style: CraftsmanTraditional
- Parking: DrivewayOn streetParking spaces: 3
- Roofing: Composition
- Windows: DoublePaneWindowsVinylFrames
- General: Concrete perimeter
- Road/Access: Paved
- HOA Amenities: CommonsManagementMeeting roomSnow removal425.0Semi annually
- Originating MLS: Regional Multiple Listing ServiceInc.
- County: Multnomah
- Zoning: FOREST HEIGHTS ESTATES NO 4LOT 239R165297
- View: View
- Water: Public water
- Sewer: Public sewer
- Source: Regional Multiple Listing ServiceInc.
This listing courtesy of Linda Locker , Locker Properties
Monthly Payment
- Principal & Interest $
- Property Taxes $
- Home Insurance $
- VA Funding Fee $

 New - 2 days ago