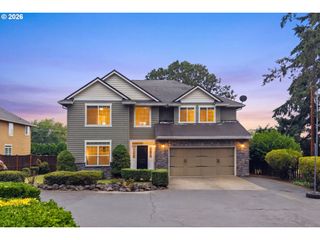
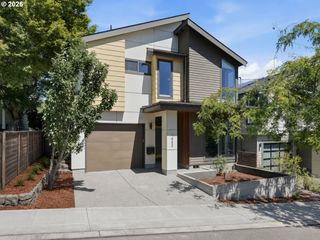
3008 Sw WILBARD St, Portland, OR 97219
- 4 beds |
- 3 baths |
- 2,854 sqft
 Single-Family Home
  Built in 1973
  0.3acre lot
 2 car garage
  $273/sqft
  Listed 29 days ago
Property Description
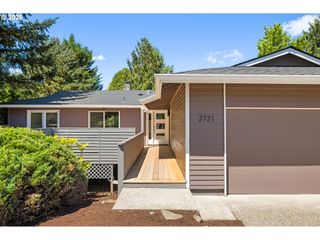
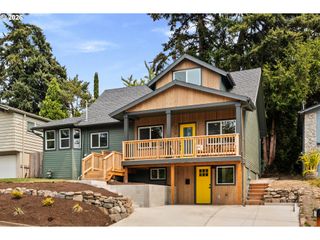
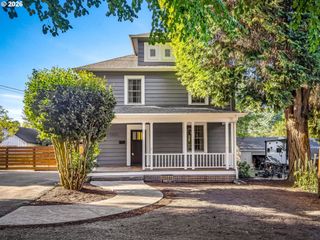
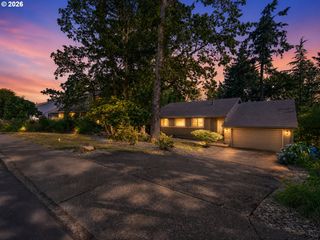
Architecturally distinctive, this custom contemporary home offers a rare blend of design, privacy, comfort, and versatility. Designed and built by an architect and educator at Portland Community College as his personal residence, the home showcases natural light, ample rooms and connection to its peaceful surroundings. The living room features walls of windows overlooking the private backyard and opens to a spacious deck for effortless indoor-outdoor living. The kitchen includes a pantry and eating area, while the main-level primary suite offers dual cedar-lined closets and a spa-inspired bath with heated floors, a soaking tub, and dual shower heads. A flexible two-level floor plan with a lower-level entrance and second kitchen is ideal for guests, extended living, or potential income opportunities. Updates to major systems have been made over the past decade, including the roof with a transferable warranty.Set on a landscaped 12,000 sq. ft. lot you will find two heated, powered outbuildings that provide endless possibilities for a studio, fitness room, workshop, home office, or extra storage. Garden beds, RV parking, and a walking trail leading to Marshall Park complete this truly special property, where character, versatility and peaceful living come together. Coveted Indian Hills neighborhood has quiet streets, great schools and easy access to main thoroughfares. [Home Energy Score = 4. HES Report at https://rpt.greenbuildingregistry.com/hes/OR10249834]
- Listing Status:
- Pending
- Date Added:
- July 8, 2026
- Data Last Updated:
- August 6, 2026 at 4:41AM
- Listing Office:
- Coldwell Banker Bain : 503-241-7325
- Listing Agent:
- Janet Fisher-Welsh : 503-422-5812
- MLS ID:
- 637848503

- General: Ceiling fanGarage door openerHeated tile floorLaminate flooringLaundrySoaking tubTile floorWallto wall carpetWasher dryer
- Appliances: DishwasherDisposalFree standing gas rangeFree standing refrigeratorMicrowavePantry
- Basement: Crawl spaceDaylight
- A/C: Central air
- Heating: Forced air
- Fireplace: Wood burningFireplaceFireplaces: 1
- General: Cement sidingCovered patioDeckFencedGardenGazeboOutbuildingRv parkingYard
- Style: ContemporaryCustom style
- Parking: DrivewayParking padParking spaces: 2
- Roofing: Flat
- Windows: DoublePaneWindowsVinylFrames
- General: Concrete perimeter
- Road/Access: Paved
- Originating MLS: Regional Multiple Listing ServiceInc.
- County: Multnomah
- Zoning: INDIAN HILLSBLOCK 4LOT 13 TL 6900R186669
- Water: Public water
- Sewer: Public sewer
- Source: Regional Multiple Listing ServiceInc.
This listing courtesy of Janet Fisher-Welsh , Coldwell Banker Bain
Monthly Payment
- Principal & Interest $
- Property Taxes $
- Home Insurance $
- VA Funding Fee $