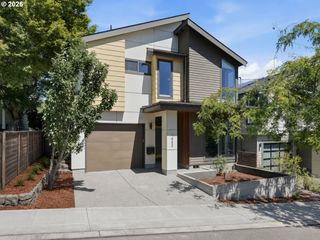
2939 Sw CUSTER St, Portland, OR 97219
- 4 beds |
- 4 baths |
- 3,137 sqft
 Single-Family Home
  Built in 2008
  3,920sqft lot
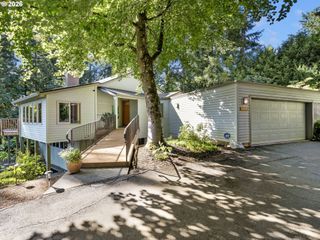
 2 car garage
  $317/sqft
  Listed 1 month ago
Property Description
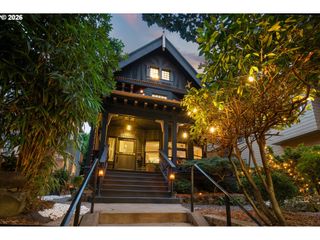
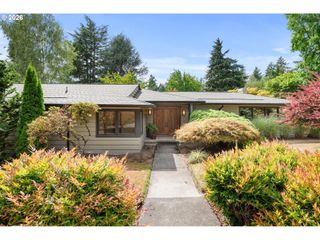
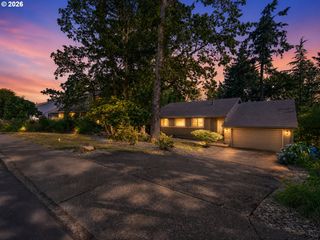
Walk to Multnomah Village in under five minutes from a home that's ready to be enjoyed from day one. A brand-new roof with transferable warranty and thoughtful pre-listing improvements mean you can spend less time thinking about projects and more time enjoying one of Southwest Portland's most loved neighborhoods. Inside, quarter-sawn oak hardwood floors, custom millwork, and timeless Craftsman design create warmth throughout the home. The oversized kitchen island, slab granite countertops, and sunny breakfast nook make everyday living as comfortable as entertaining. Two dedicated home offices provide flexibility for remote work, hobbies, or a fifth bedroom as your needs evolve. The primary suite offers a spa-inspired bath, walk-in closet, and custom built-ins, while the finished lower level includes a private guest suite with its own full bath, ideal for multigenerational living or extended visitors. Just steps from neighborhood cafés, restaurants, parks, and local shops, this home combines one of Portland's most walkable communities with the confidence of knowing many of the biggest investments have already been made. Move in before the school year begins and start enjoying everything Multnomah Village has to offer. [Home Energy Score = 7. HES Report at https://rpt.greenbuildingregistry.com/hes/OR10145814]
- Listing Status:
- Active
- Date Added:
- June 26, 2026
- Data Last Updated:
- August 6, 2026 at 3:43AM
- Listing Office:
- Real Broker : 855-450-0442
- Listing Agent:
- Megan Franco : 503-939-8668
- MLS ID:
- 375501688

- General: OtherDeckFencedPatioPorch
- Style: Craftsman
- Parking: DrivewayOn streetParking spaces: 2
- Roofing: Composition
- Windows: DoublePaneWindows
- General: Concrete perimeter
- Road/Access: Paved
- Originating MLS: Regional Multiple Listing ServiceInc.
- County: Multnomah
- Zoning: R2.5PARTITION PLAT 2006-121LOT 2R589763
- Water: Public water
- Sewer: Public sewer
- Source: Regional Multiple Listing ServiceInc.
This listing courtesy of Megan Franco , Real Broker
Monthly Payment
- Principal & Interest $
- Property Taxes $
- Home Insurance $
- VA Funding Fee $

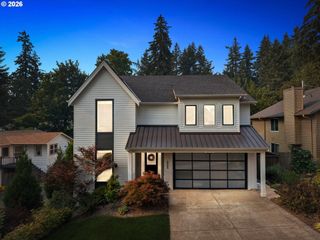
 New - 22 hours ago