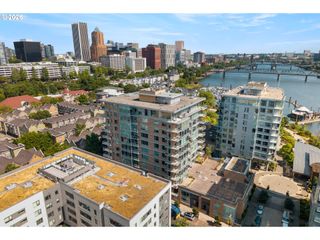
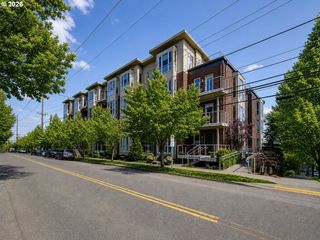
2918 Se FRANCIS St, Portland, OR 97202
- 3 beds |
- 3 baths |
- 1,356 sqft
 Condominium
  Built in 2026
  —— sqft lot
  —— car garage
  $368/sqft
  Listed 2 months ago
Property Description
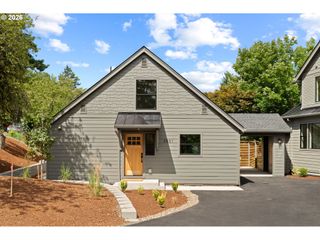
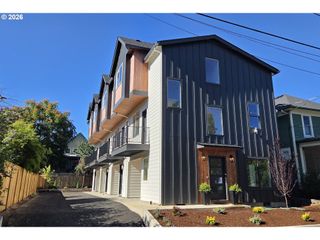
JUST ONE UNIT LEFT! Newly completed & tastefully finished modern townhouse with no HOA or dues! Perfectly nestled in the Creston-Kenilworth neighborhood with a thoughtfully designed floorplan featuring tall ceilings an abundance of natural light and high-end finishes. Boasting an open floor plan on the main level with a light and bright kitchen that features quartz countertops, large island and custom stained cabinetry stainless steel appliances. Off the kitchen, step outside to enjoy a covered porch and private, fenced outdoor space that is perfect for outdoor dining and unwinding. Upstairs, the primary bedroom offers dramatic vaulted ceilings, a chic ensuite bathroom and double closets. You’ll also find two additional bedrooms with vaulted ceilings, a large full bathroom and a washer/dryer closet. Superb location - within walking distance to shops, food, entertainment, and public transportation. Don't miss out! These beautiful townhomes are selling fast!
- Listing Status:
- Pending
- Date Added:
- May 14, 2026
- Data Last Updated:
- August 6, 2026 at 4:41AM
- Listing Office:
- The Brokerage : 503-784-0604
- Listing Agent:
- Michael Dimeo : 503-784-0604
- MLS ID:
- 254227409

- General: High ceilingsLuxury vinyl plankTile floorVaulted ceilingWallto wall carpet
- Appliances: DishwasherDisposalFree standing rangeIslandMicrowaveQuartzStainless steel applianceTile
- Basement: Crawl space
- A/C: Mini split
- Heating: Mini split
- General: Cement sidingCovered patioFencedPorchYard
- Style: ContemporaryTownhouse
- Parking: On streetParking spaces: 0
- Roofing: CompositionMetal
- Windows: VinylFrames
- General: Concrete perimeter
- Road/Access: Paved
- Originating MLS: Regional Multiple Listing ServiceInc.
- County: Multnomah
- Zoning: Legal desc TBDR195588
- Water: Public water
- Sewer: Public sewer
- Source: Regional Multiple Listing ServiceInc.
This listing courtesy of Michael Dimeo , The Brokerage
Monthly Payment
- Principal & Interest $
- Property Taxes $
- Home Insurance $
- VA Funding Fee $