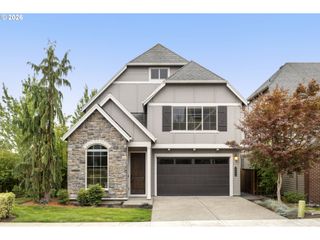
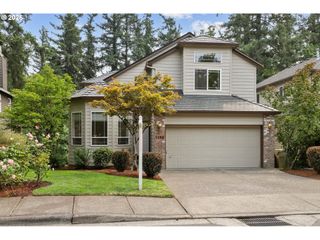
2888 Nw 114TH Ter, Portland, OR 97229
- 5 beds |
- 4 baths |
- 2,867 sqft
 Single-Family Home
  Built in 2026
  —— sqft lot
  2 car garage
  $324/sqft
  Listed 5 months ago
Property Description
MODEL HOME OPEN FRI–MON, 12–4 PM, PLUS SATURDAY, 7/25, 1–5 PM | NO HOA | A/C & EV OUTLET INCLUDED | BUILDER INCENTIVES AVAILABLE ON COMPLETED HOMES. Check in at the model, then tour all available homes.Move-in ready and available now! Lot 7 (the model home) at Bonny Slope Estates combines premium finishes, flexible living space, and a sought-after Cedar Mill location. This 5-bedroom, 3.5-bath home features a daylight basement that opens directly to the fully fenced backyard and includes a bonus room, bedroom, and full bath—ideal for guests, a home office, fitness space, media room, or hobbies.The gourmet kitchen showcases custom cabinetry, quartz countertops, matte black hardware, dramatic lighting, and a 36-inch Thermador gas range. Upstairs, the spacious primary suite offers a soaking tub, oversized tiled shower, dual vanities, and a walk-in closet. All upstairs secondary bedrooms also feature walk-in closets, providing exceptional storage throughout the home.Enjoy covered outdoor living, a fully landscaped and fenced yard, A/C, and an EV outlet—all included. Bonny Slope Estates is a limited collection of just 36 homes by Westwood Homes LLC, with completed homes available now and select opportunities to personalize new construction through the builder's Design Studio. Contact the listing agents for the digital brochure, current availability, and builder incentives before these completed homes are gone.
- Listing Status:
- Active
- Date Added:
- March 7, 2026
- Data Last Updated:
- August 6, 2026 at 4:41AM
- Listing Office:
- John L. Scott : 503-936-0332
- Listing Agent:
- Megan Talalemotu : 503-936-0332
- MLS ID:
- 639511409

- General: Cement sidingCovered patioDeckFencedGas hookupPatioPorchPublic roadSprinklerYard
- Style: Craftsman
- Parking: DrivewayEv readyParking spaces: 2
- Roofing: Composition
- Windows: DoublePaneWindowsVinylFrames
- General: Concrete perimeter
- Road/Access: Paved
- Originating MLS: Regional Multiple Listing ServiceInc.
- County: Washington
- Zoning: BONNY SLOPE ESTATESLOT 7ACRESNew Construction
- Water: Public water
- Sewer: Public sewer
- Source: Regional Multiple Listing ServiceInc.
This listing courtesy of Megan Talalemotu , John L. Scott
Monthly Payment
- Principal & Interest $
- Property Taxes $
- Home Insurance $
- VA Funding Fee $

 New - 23 hours ago