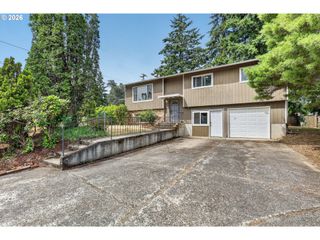
2801 Se 59TH Ave, Portland, OR 97206
- 3 beds |
- 1 bath |
- 2,079 sqft
 Single-Family Home
  Built in 1943
  5,227sqft lot
 1 car garage
  $264/sqft
  Listed 6 days ago
Property Description
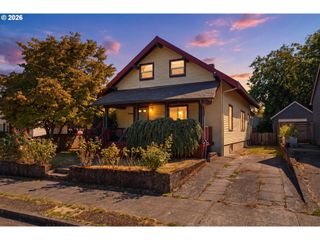
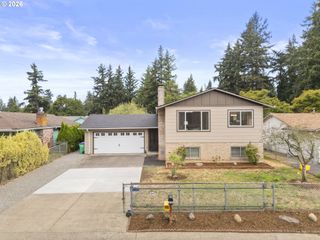
Classic Southeast Portland charm meets a warm, inviting layout in this 1943 South Tabor bungalow. With the character you hope to find in a home of this era, thoughtful spaces unfold throughout from the spacious living room with its tiled fireplace to a dedicated dining room and charming kitchen ready to make your own. Two bedrooms and a full bathroom are conveniently located on the main level, while upstairs, beautiful wood paneling creates a cozy and character-filled bonus space perfect for a home office, creative studio, reading retreat or additional living area. Downstairs, the spacious unfinished basement offers plenty of room for storage, hobbies and future possibilities. Outside, the home feels just as special. The front yard has the charm of an English garden, filled with established plantings that create a welcoming first impression. Out back, a large deck is surrounded by mature trees and greenery, offering a wonderful setting for summer dinners, morning coffee or simply enjoying the garden. A dedicated garden shed keeps tools tucked away, while the detached garage adds everyday convenience. Fresh interior and exterior paint and updated light fixtures give the home a refreshed feel while allowing its original character to remain front and center. Set in the South Tabor neighborhood, this is a home for someone who appreciates the details that make Southeast Portland bungalows so special: character, established gardens, comfortable spaces and a neighborhood that feels distinctly Portland. Are you ready to fall in love? See this home today! [Home Energy Score = 3. HES Report at https://rpt.greenbuildingregistry.com/hes/OR10250461]
- Listing Status:
- Pending
- Date Added:
- July 30, 2026
- Data Last Updated:
- August 6, 2026 at 1:40AM
- Listing Office:
- Real Broker : 855-450-0442
- Listing Agent:
- Elisha Alcantara : 503-477-2114
- MLS ID:
- 420349079

- General: Laminate flooringWasher dryerWood floors
- Appliances: DishwasherFree standing rangeFree standing refrigerator
- Basement: Unfinished
- Heating: Forced air
- Fireplace: Wood burningFireplaceFireplaces: 1
- General: Wood sidingFencedYard
- Style: Bungalow
- Parking: DrivewayOn streetParking spaces: 1
- Roofing: Composition
- Windows: WoodFrames
- General: Concrete perimeter
- Road/Access: Paved
- Originating MLS: Regional Multiple Listing ServiceInc.
- County: Multnomah
- Zoning: FRANKLIN PK VIEWBLOCK 1LOT 12R166424
- Water: Public water
- Sewer: Public sewer
- Source: Regional Multiple Listing ServiceInc.
This listing courtesy of Elisha Alcantara , Real Broker
Monthly Payment
- Principal & Interest $
- Property Taxes $
- Home Insurance $
- VA Funding Fee $

 New - 21 hours ago