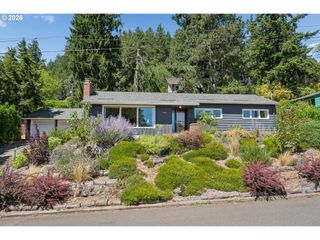
2720 Se 66TH Ave, Portland, OR 97206
- 3 beds |
- 2 baths |
- 2,176 sqft
 Single-Family Home
  Built in 1915
  4,792sqft lot
 1 car garage
  $306/sqft
  Listed 2 months ago
Property Description
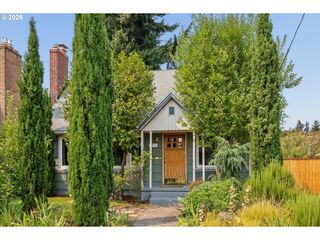
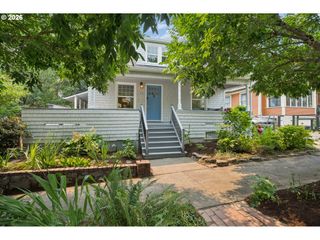
Inviting South Tabor bungalow nestled at the base of Mount Tabor. This beauty greets you with its exceptional (and low-maintenance) lush garden landscaping and a welcoming covered front porch complete with a porch swing — the perfect spot for your morning coffee! The formal living and dining rooms welcome you with a wood-burning fireplace, recently refinished wood floors, rich built-ins, and timeless historic charm. The cheerful renovated kitchen, with adjoining mudroom, offers excellent flow for daily life. Flexible floor plan with 3 bedrooms and 2 full baths, including the option for a primary bedroom/bathroom setup on either the main or upper level. The upstairs bathroom is beautifully renovated with penny tile and designer finishes. The finished basement offers additional flexible spaces for media, hobbies, storage, and laundry. A private, fully fenced backyard feels like a hidden retreat, with mature Douglas firs providing natural shade and summer cooling, a spacious patio and entertaining deck, lush low-maintenance gardens, and a full irrigation system. Extra-long driveway and detached garage.The home has been lovingly maintained and updated for modern living with new interior paint (2026), exterior paint (2025), new windows (2024), and a newer furnace and water heater. Close-in SE PDX location is a 10/10: easy access to Mt. Tabor trails (including the beloved “secret” neighborhood entrance via 67th), neighborhood greenway bike routes, and SE Division’s boutiques, coffee shops, and restaurants. [Home Energy Score = 1. HES Report at https://rpt.greenbuildingregistry.com/hes/OR10248834]
- Listing Status:
- Pending
- Date Added:
- June 4, 2026
- Data Last Updated:
- August 6, 2026 at 6:41AM
- Listing Office:
- Living Room Realty : 503-719-5588
- Listing Agent:
- Erika George : 503-349-5449
- MLS ID:
- 219493486

- General: GraniteHardwood floorsLuxury vinyl plankTile floorWallto wall carpet
- Appliances: DishwasherFree standing gas rangeGas appliancesGraniteMicrowaveSolid surface countertopTile
- Basement: Full basementPartially finished
- Heating: Forced air
- Fireplace: Wood burningFireplaceFireplaces: 1
- Eco/Green Feature: Double pane windows
- General: AsbestosFencedPatioPorchRaised bedsSprinklerYard
- Style: BungalowCraftsman
- Parking: DrivewayRv access parkingParking spaces: 1
- Roofing: Composition
- Windows: DoublePaneWindowsVinylFrames
- General: Concrete perimeter
- Road/Access: Paved
- Originating MLS: Regional Multiple Listing ServiceInc.
- County: Multnomah
- Zoning: R25BONADAIRBLOCK 5LOT 3R118222
- Water: Public water
- Sewer: Public sewer
- Source: Regional Multiple Listing ServiceInc.
This listing courtesy of Erika George , Living Room Realty
Monthly Payment
- Principal & Interest $
- Property Taxes $
- Home Insurance $
- VA Funding Fee $

 New - 1 day ago