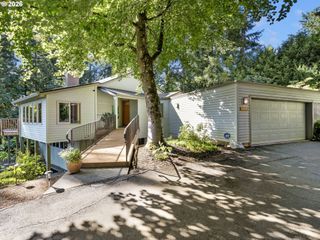
2670 Sw MONTGOMERY Dr, Portland, OR 97201
- 3 beds |
- 3 baths |
- 3,358 sqft
 Single-Family Home
  Built in 1937
  8,712sqft lot
 2 car garage
  $357/sqft
  Listed 21 days ago
Property Description
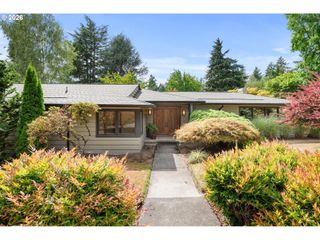
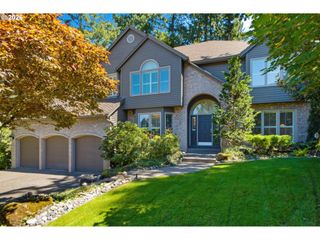
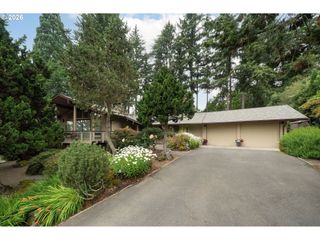
In Portland Heights, where winding streets, mature trees, and historic homes have defined one of Portland's most cherished neighborhoods for generations, this 1930s home offers a timeless backdrop for everyday life. Thoughtfully proportioned living spaces, complemented by a remodeled kitchen by John Hurst Design, invite everything from quiet mornings with a book to holiday gatherings that spill from the living room into the dining room. A flexible main-level room adapts easily as a library, family room, guest space, or home office, while upstairs, three spacious bedrooms, including a generous primary suite, provide a quiet retreat from the home's shared living spaces. Outside, meticulously landscaped grounds, thoughtfully designed by renowned landscape architect Sam Williamson, create a private garden setting, offering places to entertain, cultivate, unwind, and enjoy the changing seasons. Moments from Washington Park, Hoyt Arboretum, the Portland Japanese Garden, and downtown Portland, and served by Ainsworth Elementary, West Sylvan Middle School, and Lincoln High School, it offers an exceptional combination of historic character, timeless architecture, and the enduring appeal of Portland Heights. OF NOTE: Home is bolted to the foundation, decommissioned oil tank, roof (2015), Exterior house paint (2018), furnace & AC (2010), updated electrical, irrigation system, french drains, main floor & deck sound system, majority of windows replaced. [Home Energy Score = 1. HES Report at https://rpt.greenbuildingregistry.com/hes/OR10249333]
- Listing Status:
- Pending
- Date Added:
- July 15, 2026
- Data Last Updated:
- August 5, 2026 at 11:41PM
- Listing Office:
- Vetiver Street Real Estate : 503-894-6473
- Listing Agent:
- Craig Weintz : 503-504-1414
- MLS ID:
- 575696286

- General: Concrete floorGarage door openerHardwood floorsLaundryQuartzSound systemTile floorWallto wall carpet
- Appliances: Builtin refrigeratorConvection ovenDishwasherDisposalFree standing gas rangePlumbed for ice makerQuartzRange hoodTileWater purifier
- Basement: Storage space
- A/C: Central air
- Heating: Forced air
- Fireplace: GasFireplaceFireplaces: 1
- General: CedarWood sidingDeckGardenPorchPublic roadSecurity lightsSprinklerYard
- Style: ColonialTraditional
- Parking: DrivewayOn streetParking spaces: 2
- Roofing: Composition
- Windows: DoublePaneWindowsVinylFramesWoodFrames
- General: Concrete perimeter
- Road/Access: ConcretePaved
- Originating MLS: Regional Multiple Listing ServiceInc.
- County: Multnomah
- Zoning: MELBOURNE ADDBLOCK BLOT 13SLY 10' OF LOT 14R216459
- View: View
- Water: Public water
- Sewer: Public sewer
- Source: Regional Multiple Listing ServiceInc.
This listing courtesy of Craig Weintz , Vetiver Street Real Estate
Monthly Payment
- Principal & Interest $
- Property Taxes $
- Home Insurance $
- VA Funding Fee $

 New - 19 hours ago