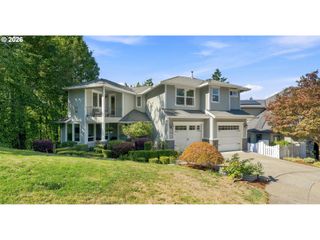
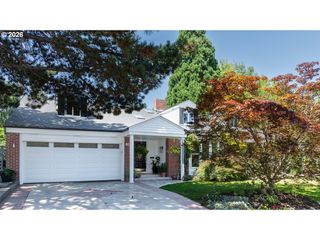
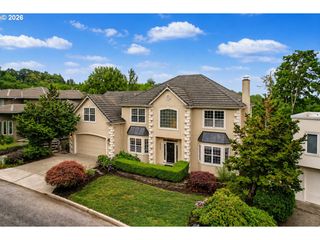
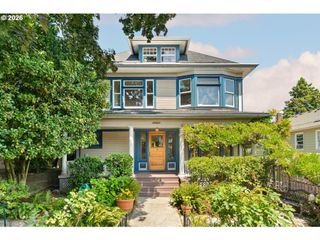
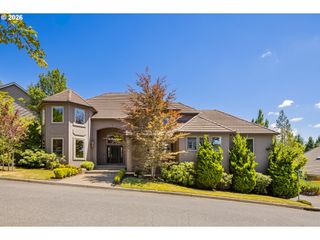
2636 Sw 64TH Pl, Portland, OR 97225
- 6 beds |
- 4 baths |
- 4,857 sqft
 Single-Family Home
  Built in 1985
  0.3acre lot
 2 car garage
  $226/sqft
  Listed 12 days ago
Property Description
Space for everyone and room for life to evolve. Tucked at the end of a quiet West Slope cul-de-sac, this 6-bedroom, 3.5-bath home offers nearly 4,900 square feet across three flexible levels, including separate lower-level living quarters with its own kitchen, bedrooms, full bath, gathering space and deck. An exceptional layout for multigenerational living, long-term guests, work-from-home needs or households wanting both connection and privacy. The main level is built for everyday life and serious entertaining, with an expansive kitchen, double ovens, abundant storage, casual and formal dining areas, multiple gathering spaces and direct access to a large, sunlit deck overlooking the trees. No lawn to maintain—just an inviting outdoor living space for morning coffee, summer dinners and golden-hour sunsets. Upstairs, the oversized primary retreat includes a fireplace, soaking tub, generous closets and a private covered balcony. Additional bedrooms and flex spaces create options for offices, exercise, hobbies and quiet retreats. Located near neighborhood trails, sought-after schools and convenient routes to Nike, Intel’s westside campuses, OHSU and downtown Portland. Private when you want it, connected when you need it—and an extraordinary amount of space and flexibility at $226 per square foot.
- Listing Status:
- Active
- Date Added:
- July 24, 2026
- Data Last Updated:
- August 6, 2026 at 1:40AM
- Listing Office:
- The Agency Portland : 503-297-2000
- Listing Agent:
- Gabrielle Enfield : 503-388-2788
- MLS ID:
- 378475643

- General: BrickWood sidingDeckSprinkler
- Style: EnglishTudor
- Parking: DrivewayOn streetParking spaces: 2
- Roofing: Composition
- General: Concrete perimeter
- Road/Access: Paved
- Originating MLS: Regional Multiple Listing ServiceInc.
- County: Multnomah
- Zoning: ARGENT SUBDIVISIONLOT 31R107581
- View: View
- Water: Public water
- Sewer: Public sewer
- Source: Regional Multiple Listing ServiceInc.
This listing courtesy of Gabrielle Enfield , The Agency Portland
Monthly Payment
- Principal & Interest $
- Property Taxes $
- Home Insurance $
- VA Funding Fee $