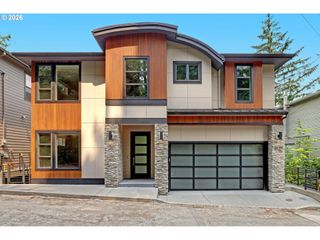
2615 Nw BIRKENDENE St, Portland, OR 97229
- 4 beds |
- 4 baths |
- 4,396 sqft
 Single-Family Home
  Built in 2002
  6,534sqft lot
 2 car garage
  $284/sqft
  Listed 2 months ago
Property Description
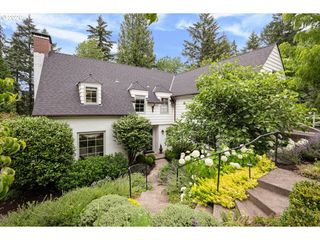
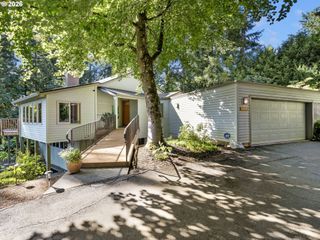
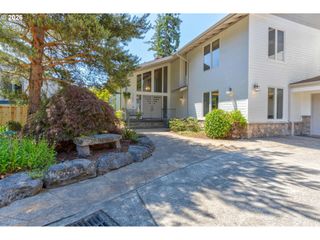
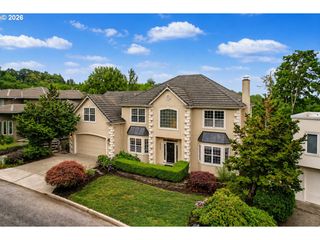
Among Forest Heights' finest homes, this architecturally significant residence offers a rare blend of sophisticated design, everyday livability, and stunning surroundings. Renovated by renowned architect-builder Chris Wisdom, the dwelling reflects exceptional craftsmanship while maximizing natural light, privacy, functionality, and seamless indoor-outdoor living. Every space was crafted to enhance comfort, flow, and connection to nature. At the heart of the home, a magnificent chef's kitchen features premium Sub-Zero, BlueStar, and Miele appliances, a built-in breakfast nook seating 8, and a custom waterfall dining table to comfortably accommodate 10. Panoramic folding glass doors open to a 470 sf deck with 250 sf covered & heated beneath exposed beams and an arched tongue & groove ceiling - an extraordinary space for year-round gatherings, outdoor dining, and daily enjoyment of the serene woodland & Coastal Range views shared by the gracious primary suite above. The lower level offers remarkable versatility with both interior and private exterior access, a bed & bath suite, 2 bonus rooms, and space for a future kitchenette. Ideal for multigenerational living, guest quarters, a caregiver suite, fitness area, or recreation space, it can easily adapt to a wide variety of lifestyles and evolving needs. The grounds are equally impressive. Over 440 sf of covered patio & planting space opens to a level lawn framed by mature landscaping which sets the stage for relaxation, gardening, backyard games, or energetic pets – A rare combination of private exterior tranquility with convenient access to neighborhood amenities. Additional highlights include extensive custom built-ins, a complete suite of kitchen and laundry appliances, dual-zone heating and cooling with both furnaces replaced in 2024, and a 240V electric vehicle charger. Exceptional storage, quality materials, and attention to detail throughout further enhance the property’s functionality and enduring appeal. [Home Energy Score = 3. HES Report at https://rpt.greenbuildingregistry.com/hes/OR10249207]
- Listing Status:
- Active
- Date Added:
- June 5, 2026
- Data Last Updated:
- August 6, 2026 at 7:44AM
- Listing Office:
- Windermere West LLC : 503-648-1169
- Listing Agent:
- Matt Crile : 503-349-4884
- MLS ID:
- 532224464

- General: StoneWood sidingCovered deckCovered patioPorchSprinklerYard
- Style: Craftsman
- Parking: DrivewayParking spaces: 2
- Roofing: Composition
- Windows: DoublePaneWindowsVinylFrames
- General: Concrete perimeterSlab
- Road/Access: Paved
- HOA Amenities: CommonsManagementSnow removal449.0Semi annually
- Originating MLS: Regional Multiple Listing ServiceInc.
- County: Multnomah
- Zoning: FOREST HEIGHTS ESTATES NO 7LOT 390R506820
- View: View
- Water: Public water
- Sewer: Public sewer
- Source: Regional Multiple Listing ServiceInc.
This listing courtesy of Matt Crile , Windermere West LLC
Monthly Payment
- Principal & Interest $
- Property Taxes $
- Home Insurance $
- VA Funding Fee $

 New - 5 hours ago