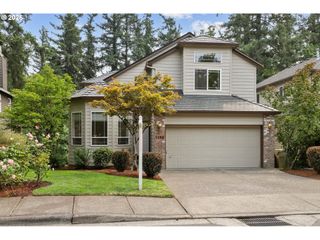
2541 Nw MARSDEN Pl, Portland, OR 97229
- 4 beds |
- 4 baths |
- 2,908 sqft
 Single-Family Home
  Built in 2001
  6,970sqft lot
 2 car garage
  $294/sqft
  Listed 5 months ago
Property Description
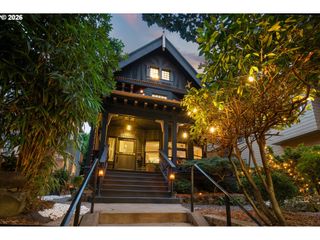
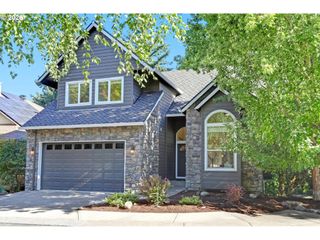
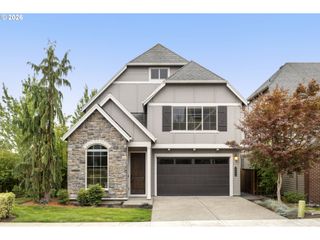
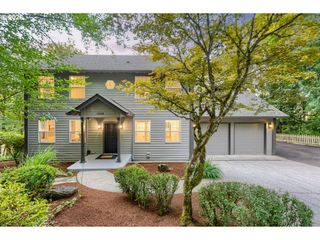
Discover timeless style and everyday comfort in this beautiful 4-bedroom, 3.5-bath home in Forest Heights, one of NW Portland’s most desirable neighborhoods. With nearly 2,900 square feet, this home offers generous spaces and thoughtful details throughout.The main-level primary suite feels calm and inviting with a gas fireplace, skylights, and a relaxing spa-style bath. Two bedrooms upstairs and a fully finished lower level with a bonus room, bedroom, patio access, and wet bar offer great flexibility for guests, extended family, or work and play.The great room features soaring ceilings and a cozy fireplace, opening to a light-filled kitchen with an island, tile floors, and deck access for easy entertaining. Outside, enjoy the privacy of your fenced yard and a patio perfect for morning coffee or summer get-togethers.Just steps from Forest Park Elementary, nearby cafes, scenic walking trails, and minutes to top-rated dining, shopping, and medical care, this home combines comfort, convenience, and character in an ideal NW Portland setting.
- Listing Status:
- Active
- Date Added:
- February 26, 2026
- Data Last Updated:
- August 6, 2026 at 4:41AM
- Listing Office:
- Knipe Realty ERA Powered : 503-445-7660
- Listing Agent:
- David Sobolik : 503-939-4241
- MLS ID:
- 273825504

- General: Cement sidingLap sidingShingle sidingDeckPatioPorch
- Style: Stories 2Capecod
- Parking: DrivewayParking spaces: 2
- Roofing: Composition
- Windows: DoublePaneWindowsVinylFrames
- General: Other
- Road/Access: Paved
- HOA Amenities: 846.0Annually
- Originating MLS: Regional Multiple Listing ServiceInc.
- County: Multnomah
- Zoning: MILLER HOLLOWLOT 14R219174
- View: View
- Water: Public water
- Sewer: Public sewer
- Source: Regional Multiple Listing ServiceInc.
This listing courtesy of David Sobolik , Knipe Realty ERA Powered
Monthly Payment
- Principal & Interest $
- Property Taxes $
- Home Insurance $
- VA Funding Fee $

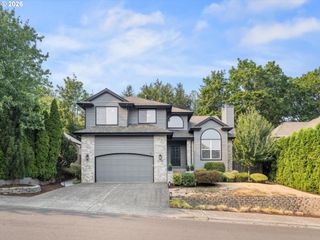
 New - 23 hours ago