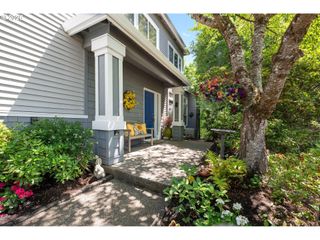
2527 Nw Stimpson Ln, Portland, OR 97229
- 3 beds |
- 3 baths |
- 1,674 sqft
 Condominium
  Built in 2001
  —— sqft lot
  2 car garage
  $298/sqft
  Listed 12 days ago
Property Description
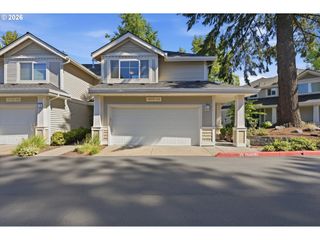
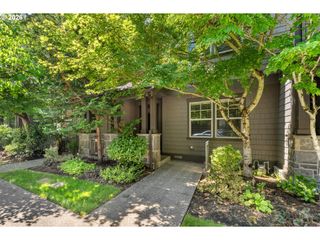
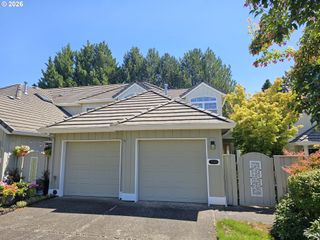
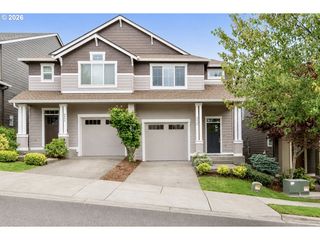
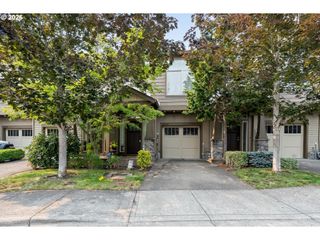
Picture mornings on the covered front porch, taking in territorial views toward the Tualatin Mountains, and evenings relaxing behind the charming white picket fence. This inviting detached home blends warmth, privacy and everyday convenience in a well connected neighborhood.Inside, maple floors, plantation shutters and abundant natural light create a welcoming feel throughout. The kitchen features granite countertops, stainless steel appliances, an induction range, refrigerator and dishwasher. Upstairs, the spacious primary suite offers a walk in closet and jetted tub, with two additional bedrooms providing flexibility for guests, a home office or everyday living.Enjoy outdoor living on the large, fully fenced side patio, plus the convenience of an attached two car garage. Ideally located near highly rated schools, shopping, medical services and easy access to Forest Park. A wonderful opportunity to enjoy comfort, location and exceptional value. [Home Energy Score = 10. HES Report at https://rpt.greenbuildingregistry.com/hes/OR10250391]
- Listing Status:
- Active
- Date Added:
- July 24, 2026
- Data Last Updated:
- August 6, 2026 at 1:40AM
- Listing Office:
- Knipe Realty ERA Powered : 503-445-7660
- Listing Agent:
- David Sobolik : 503-939-4241
- MLS ID:
- 132685808

- General: Lap sidingShake sidingFencedPorchYard
- Style: CottageCraftsman
- Parking: DrivewayParking spaces: 2
- Roofing: Composition
- Windows: VinylFrames
- Road/Access: Paved
- HOA Amenities: CommonsExterior maintenanceManagement484.0Monthly
- Originating MLS: Regional Multiple Listing ServiceInc.
- County: Multnomah
- Zoning: MILL CREEK HOMESA CONDOMINIUMLOT 30R506070
- View: View
- Water: Public water
- Sewer: Public sewer
- Source: Regional Multiple Listing ServiceInc.
This listing courtesy of David Sobolik , Knipe Realty ERA Powered
Monthly Payment
- Principal & Interest $
- Property Taxes $
- Home Insurance $
- VA Funding Fee $

 New - 21 hours ago