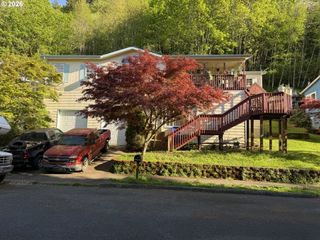
2236 Se 185TH Ave, Portland, OR 97233
- 4 beds |
- 2 baths |
- 2,231 sqft
 Single-Family Home
  Built in 1956
  10,019sqft lot
 1 car garage
  $222/sqft
  Listed 1 month ago
Property Description
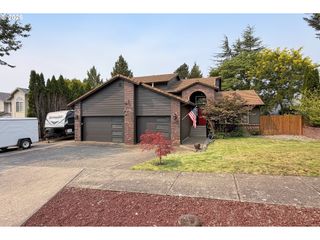
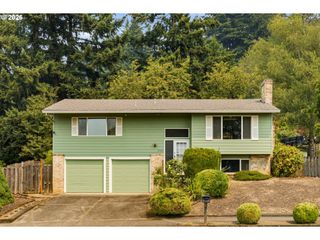
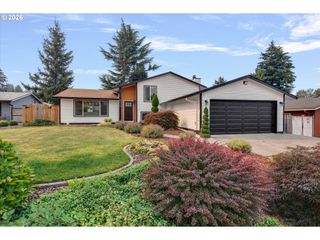
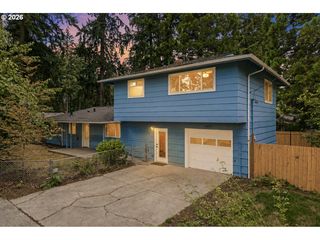
Discover the flexibility, space, and modern comfort you've been looking for in this beautifully updated 4-bedroom, 2-bath home. Offering more than 2,200 square feet of comfortable living space on an expansive 10,000+ square-foot lot, this property delivers style, convenience, and versatility all in one complete package. Don't let the modest exterior fool you; this home offers expansive living space throughout.The main level welcomes you with abundant natural light, an open-concept living area that is perfect for entertaining, an updated kitchen with modern finishes, and comfortable bedrooms designed for everyday living, alongside a dedicated den or home office to fit today's evolving lifestyle needs. Downstairs, the fully finished lower level features separate living quarters with a second kitchen, a spacious living area, additional bedrooms, and a full bath, making it ideal for multigenerational living, extended guests, or anyone seeking added privacy and flexibility.Step outside to enjoy the fully fenced and meticulously landscaped backyard with plenty of room for summer gatherings, barbecues, relaxing on the patio, gardening, pets, or play. Whether you are hosting friends or creating your dream outdoor retreat, this oversized lot offers endless possibilities. Additional features include central air conditioning, ample storage, and a convenient location near parks, schools, shopping, fitness centers, restaurants, and major commuter routes. Whether you are looking for convenience, style, or comfort, this home delivers it all. Don't miss your chance to see this incredible property in person and come experience everything this home has to offer!
- Listing Status:
- Active
- Date Added:
- June 30, 2026
- Data Last Updated:
- August 6, 2026 at 6:41AM
- Listing Office:
- Works Real Estate : 503-714-7053
- Listing Agent:
- Ryan Gregory : 503-309-9829
- MLS ID:
- 407667717

- General: PanelWood sidingCovered patioFencedGazeboTool shedWorkshopYard
- Style: Ranch
- Parking: DrivewayParking padParking spaces: 1
- Roofing: Composition
- Windows: VinylFrames
- General: Concrete perimeter
- Road/Access: Paved
- Originating MLS: Regional Multiple Listing ServiceInc.
- County: Multnomah
- Zoning: LDR-5CLOVER LANE ACBLOCK 3LOT 10R136273
- Water: Public water
- Sewer: Public sewer
- Source: Regional Multiple Listing ServiceInc.
This listing courtesy of Ryan Gregory , Works Real Estate
Monthly Payment
- Principal & Interest $
- Property Taxes $
- Home Insurance $
- VA Funding Fee $

 New - 1 day ago