2212 Nw PINNACLE Dr, Portland, OR 97229
- 3 beds |
- 2 baths |
- 2,636 sqft
 Single-Family Home
  Built in 1994
  9,583sqft lot
 2 car garage
  $303/sqft
  Listed 3 months ago
Property Description
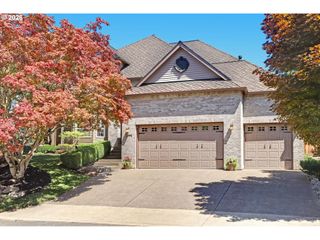
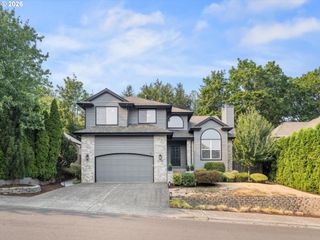
Timeless single level traditional home in prime Forest Heights location. This rare one-story home is well maintained and boasts a solid structure. South-Western exposure fills the home with natural light through abundant windows revealing opportunity for expansive views. Spacious open floor plan lives large and opens up to a NEW, view deck in the easy-care backyard. Plenty of room to gather with great room living boasting Southern views. Chef's kitchen has gas cooking, granite counters, stainless appliances, pantry and bay window nook opening up to generous family room. Lovely gas fireplace anchors family room with built in cabinets & shelves. Hardwood floors anchor the great room space. Quiet living room with built in shelves and gas fireplace adjacent to formal dining room. Three ample bedrooms plus a Den/office with built in features. High ceilings throughout. Finish off the lower level bonus room with exterior entry and gain 390 square feet of living space! Fully insulated with exterior window and exterior door. Additional storage in crawl space under main living area. Situated in a peaceful neighborhood on a private, corner lot, Forest Heights is known for it's serene landscapes. Residents enjoy access to community amenities likes parks and trails as well as excellent schools. Just minutes from shopping, dining, walking trails and parks. Welcome Home! [Home Energy Score = 8. HES Report at https://rpt.greenbuildingregistry.com/hes/OR10242301]
- Listing Status:
- Active
- Date Added:
- April 9, 2026
- Data Last Updated:
- August 6, 2026 at 6:41AM
- Listing Office:
- Coldwell Banker Bain : 503-241-7325
- Listing Agent:
- Sharon Fleming : 503-680-3702
- MLS ID:
- 377361563

- General: CedarDeckYard
- Style: Stories 1Traditional
- Parking: DrivewayOn streetParking spaces: 2
- Roofing: Tile
- Windows: DoublePaneWindowsVinylFrames
- General: Concrete perimeter
- Road/Access: Paved
- HOA Amenities: CommonsManagement450.0Semi annually
- Originating MLS: Regional Multiple Listing ServiceInc.
- County: Multnomah
- Zoning: FOREST RIDGEBLOCK 6LOT 34R165609
- View: View
- Water: Public water
- Sewer: Public sewer
- Source: Regional Multiple Listing ServiceInc.
This listing courtesy of Sharon Fleming , Coldwell Banker Bain
Monthly Payment
- Principal & Interest $
- Property Taxes $
- Home Insurance $
- VA Funding Fee $

 New - 1 day ago