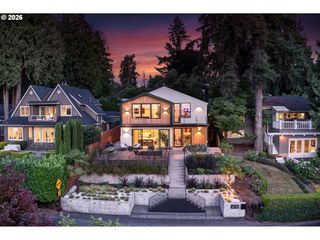
2123 S MILITARY Rd, Portland, OR 97219
- 5 beds |
- 4 baths |
- 3,560 sqft
 Single-Family Home
  Built in 2017
  0.28acre lot
 3 car garage
  $532/sqft
  Listed 6 months ago
Property Description
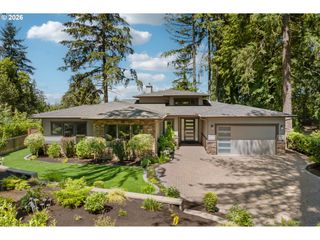
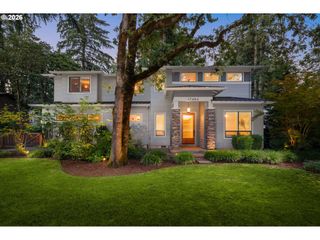
Jaw-dropping Mt. Hood views at every turn in this easy breezy living like-new northwest contemporary in iconic Dunthorpe. Start each day with morning coffee on your front verandah with stunning sunrises over snow capped Mt. Hood. Hard-to-find nearly new home just steps away top-ranked K-8th Riverdale Grade School makes school activities & dropoffs simple and easy. Walls of windows, high ceilings and doorways, and open floorplan with a versatile main level office & guest bedroom suite. Upper level consists of 4 more bedrooms including a spacious primary suite with gorgeous views and generous walk-in closet. Gated entry affords the ultimate privacy and security plus an oversized 3 car garage. Professionally landscaped with Zen-like backyard complete with all natural cedar Japanese hot tub, gas plumbed fire-pit, heated covered patio and magical night lighting creating the perfect retreat for family and guests. A rare offering situated in the center of one of Portland's most prestigious neighborhoods nearby Tryon Creek State Park, downtown Lake Oswego amenities and restaurants, Sellwood and OHSU, with handy access to freeways, PDX airport and more!
- Listing Status:
- Active
- Date Added:
- January 15, 2026
- Data Last Updated:
- August 6, 2026 at 4:41AM
- Listing Office:
- Cascade Hasson Sotheby's International Realty : 503-420-8650
- Listing Agent:
- Kevin Hall : 503-799-7255
- MLS ID:
- 655080489

- General: Cement sidingStoneBuiltin hot tubCovered patioDeckFencedFire pitGardenGas hookupPatioPorchSecurity lightsSprinklerTool shedYard
- Style: ModernNw contemporary
- Parking: DrivewayOff streetParking spaces: 3
- Roofing: Composition
- Windows: DoublePaneWindows
- Road/Access: Paved
- Originating MLS: Regional Multiple Listing ServiceInc.
- County: Multnomah
- Zoning: SHIRLEY T. ESTATESLOT 2R666251
- View: View
- Water: Public water
- Sewer: Public sewer
- Source: Regional Multiple Listing ServiceInc.
This listing courtesy of Kevin Hall , Cascade Hasson Sotheby's International Realty
Monthly Payment
- Principal & Interest $
- Property Taxes $
- Home Insurance $
- VA Funding Fee $

 New - 1 day ago