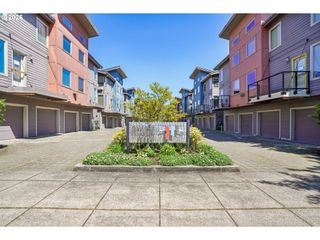
2052 Nw Village Cir 41, Portland, OR 97229
- 2 beds |
- 3 baths |
- 1,747 sqft
 Condominium
  Built in 2006
  —— sqft lot
  1 car garage
  $272/sqft
  Listed 1 month ago
Property Description
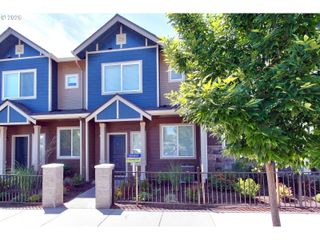
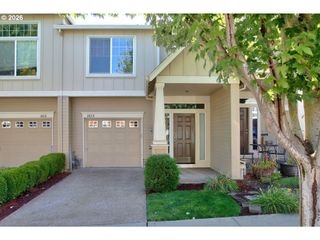
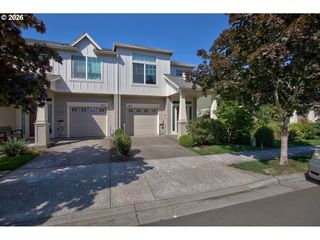
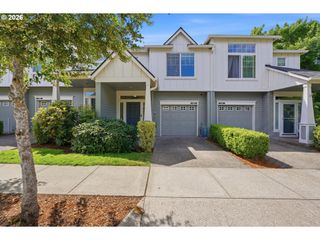
Buy this beautiful condo today at the interest rate you've been waiting for. Call now to learn about the incredible buyer incentives available when using our preferred in-house lender.Tucked into Portland's sought after Forest Heights neighborhood, this light-filled end unit townhome offers comfort, style, and an unbeatable location, close to Mill Pond Park and just a block from The Village Center's shops. Inside, cherry hardwood floors, soaring ceilings, fresh interior paint throughout, and oversized windows fill the main level with light. A gas fireplace with custom built-ins anchors the living room, flowing into the dining area and gourmet kitchen with granite counters, new stainless appliances, a pantry, and an eat-in island with a five burner gas range. The dining area leads to a private patio oasis framed by a stone wall and lush landscaping. Upstairs, two spacious ensuite bedrooms with new Shaw luxury carpet, plus upper level laundry. The primary suite features a soaking tub, double vanity, walk-in shower, and generous closet; the second en-suite offers a tub/shower combo and its own large walk-in closet, ideal for guests. Added amenities include a Vacuflo central vacuum, ChargePoint EV charging station, and NewAir wine fridge. The lower level offers a welcoming entry, oversized tandem garage with extra storage, and a newer water heater.The HOA-maintained Mill Pond Park, exclusive to residents offers six miles of trails and 200 acres of preserved nature and playgrounds, plus a weekday shuttle to Sunset TC. Move-in ready and upscale this home is Forest Heights living at its finest!
- Listing Status:
- Active
- Date Added:
- June 26, 2026
- Data Last Updated:
- August 6, 2026 at 1:40AM
- Listing Office:
- Windermere Realty Trust : 503-297-1033
- Listing Agent:
- Sarah Biernstein : 503-764-8493
- MLS ID:
- 569339835

- General: Board batten sidingCedarCement sidingShake sidingFencedPatioPorchSprinkler
- Style: ContemporaryCraftsman
- Parking: DrivewayOff streetParking spaces: 1
- Roofing: OtherTile
- Windows: DoublePaneWindowsVinylFrames
- General: Slab
- Road/Access: Paved
- HOA Amenities: CommonsExterior maintenanceFront yard landscapingLake easementMaintenance groundsMeeting roomParty roomRecreation facilitiesRoad maintenance425.0Monthly
- Originating MLS: Regional Multiple Listing ServiceInc.
- County: Multnomah
- Zoning: RM1NW HeightsForest Heights Crossing Condominimum#41R575686
- View: View
- Water: Public water
- Sewer: Public sewer
- Source: Regional Multiple Listing ServiceInc.
This listing courtesy of Sarah Biernstein , Windermere Realty Trust
Monthly Payment
- Principal & Interest $
- Property Taxes $
- Home Insurance $
- VA Funding Fee $

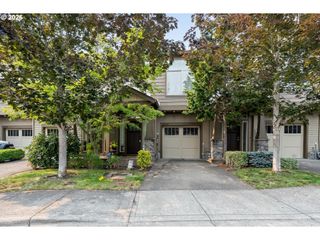
 New - 21 hours ago