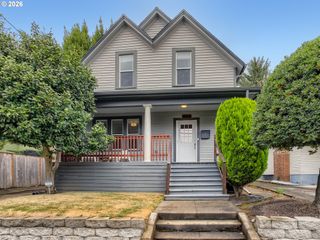
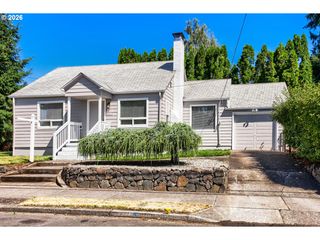
2022 Ne BLUE HERON Dr, Portland, OR 97211
- 4 beds |
- 3 baths |
- 2,434 sqft
 Single-Family Home
  Built in 2001
  6,098sqft lot
 3 car garage
  $213/sqft
  Listed 4 months ago
Property Description
Priced to sell with motivated Seller! Welcome to this Stunning 4 bedroom, 3 full bathroom home built in 2001 and meticulously maintained, offering 2,434 square feet and an attached 3-car garage. The open layout features main level living, vaulted ceilings, abundant natural light, formal living room, and a formal dining area. The main level includes an open kitchen, cozy gas fireplace, and bedroom with access to a full bathroom and nearby laundry—ideal for multi-generational living. The primary suite offers a spacious ensuite with dual vanities, a jetted soaking tub, ample closet space, and a separate water closet with shower. Bedrooms three and four are generously sized and share a Jack-and-Jill full bathroom. Recent updates include a newer roof (2024), exterior paint, gas furnace, and a new vapor barrier with French drain in the crawl space (2025). The low-maintenance backyard features a concrete patio, paver accents, and mature landscaping, perfect for relaxing or entertaining. Located in NE Portland, this home offers a peaceful setting with nearby wildlife while remaining close to restaurants, schools, grocery stores, and under 8 miles to Portland International Airport.
- Listing Status:
- Active
- Date Added:
- April 8, 2026
- Data Last Updated:
- August 6, 2026 at 4:41AM
- Listing Office:
- Berkshire Hathaway HomeServices NW Real Estate : 503-668-8050
- Listing Agent:
- Lauralie Jackson : 503-855-7472
- MLS ID:
- 747904580

- General: Cement sidingFencedPatioXeriscape landscapingYard
- Style: Stories 2
- Parking: CoveredDrivewayParking spaces: 3
- Roofing: Composition
- Windows: TriplePaneWindowsVinylFrames
- General: Concrete perimeter
- Road/Access: Paved
- Originating MLS: Regional Multiple Listing ServiceInc.
- County: Multnomah
- Zoning: R10BLUE HERON MEADOWSLOT 34INC UND INT TRACTS ABCDE & FR117160
- Water: Public water
- Sewer: Public sewer
- Source: Regional Multiple Listing ServiceInc.
This listing courtesy of Lauralie Jackson , Berkshire Hathaway HomeServices NW Real Estate
Monthly Payment
- Principal & Interest $
- Property Taxes $
- Home Insurance $
- VA Funding Fee $