2003 Nw VILLAGE Cir, Portland, OR 97229
- 2 beds |
- 3 baths |
- 2,014 sqft
 Condominium
  Built in 2007
  —— sqft lot
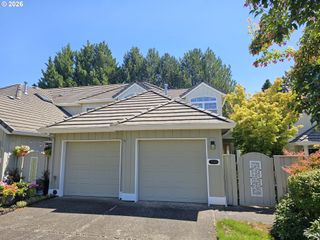
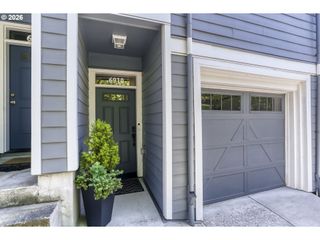
  1 car garage
  $248/sqft
  Listed 1 month ago
Property Description
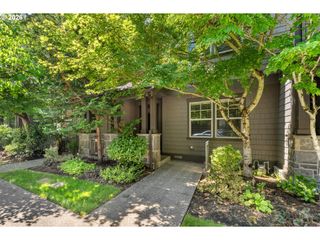
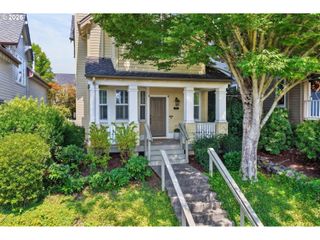
Easy to show with short notice! This home is a MUST SEE! Fabulous Forest Heights location,backing to the quiet side of the private, 2.5 acre, Mill Pond Park. The light-filled main level features soaring ceilings, hardwood floors, and over sized windows allowing for an abundance of natural light. The welcoming living room is anchored by a gas fireplace (one of three!), The open floor plan flows seamlessly into the dining area and gourmet, chef's kitchen, complete with granite countertops, and high-end, stainless steel appliances including a gas cook top and hood.Step out to the private patio and Dine al fresco. Upstairs, you will find two spacious en-suites. The primary suite, with high ceilings, gas fireplace, walk-in shower, soaking tub, double vanity and Spacious walk-in closet. Desk space and laundry are also conveniently located on the upper level.The lower level provides a spacious family room with a 3rd gas fireplace,and a private, fenced patio - perfect for pets and gardening! The fabulous storage room on lower level is perfect for a shop, music room or a place to house your seasonal items. Enjoy 7 miles of groomed trails through the 200 acres of green space. Walk to shops and restaurants in the village center and the free shuttle bus to the Sunset Transit Center.
- Listing Status:
- Active
- Date Added:
- June 24, 2026
- Data Last Updated:
- August 6, 2026 at 6:41AM
- Listing Office:
- Locker Properties : 503-709-5040
- Listing Agent:
- Linda Locker : 503-709-5040
- MLS ID:
- 618229726

- General: Cement sidingCultured stoneFencedPatioPorchPublic roadSprinkler
- Style: Craftsman
- Parking: DrivewayOn streetParking spaces: 1
- Roofing: Tile
- Windows: DoublePaneWindowsVinylFrames
- General: Concrete perimeter
- Road/Access: Paved
- HOA Amenities: CommonsExterior maintenanceFront yard landscapingManagementMeeting roomSnow removal449.0Semi annually
- Originating MLS: Regional Multiple Listing ServiceInc.
- County: Multnomah
- Zoning: FOREST HEIGHTS CROSSING CONDOMINIUMLOT 1R591845
- View: View
- Water: Public water
- Sewer: Public sewer
- Source: Regional Multiple Listing ServiceInc.
This listing courtesy of Linda Locker , Locker Properties
Monthly Payment
- Principal & Interest $
- Property Taxes $
- Home Insurance $
- VA Funding Fee $