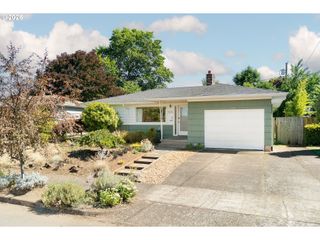
1940 Ne 142ND Ave, Portland, OR 97230
- 4 beds |
- 3 baths |
- 2,561 sqft
 Single-Family Home
  Built in 1960
  9,148sqft lot
 2 car garage
  $218/sqft
  Listed 2 months ago
Property Description
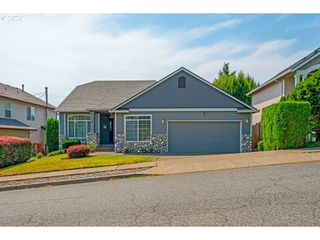
Livability Abounds..Enjoyed For Years..GLENDOVEER NEIGHBORHOOD..Shop and Compare..Comfortably Inviting Inside and what a place to call HOME!! This well maintained 4 Bedroom Ranch Design with 2561 sq ft presents so many options. Pride of ownership shines with quality updates on both levels. Multi-generational living options are possible due to a floorplan that provides great versability. Greeting you upon entry are Hardwood floors and Fireplace in living room..Adjoining Dining Room with Open Stairway to Lower Level.Very functional Kitchen with Quartz Counters and Stainless steel Appliances and wait until you see the Beautiful Tiled floored Bayed Nook with Slider to the Rear Yard and patio. Generous Sized Primary bedroom..Family Room in Lower Level Features 2nd Fireplace and is 31 x 15 and even includes the pool table. There’s even a 16 x 10 office.. There's 2 Bedrooms in lower level and there is enter/exit from basement. Nestled in a neighborhood of similar styled and well maintained homes. 2 1/2 Baths. Double Garage. Lot is 9100 sq ft and lots of Off Street Parking. Fenced Rear Yard has 10x14 building with Power and Heat and another 10x10 Shed. Vinyl Siding and Upgraded Windows, Even Central A/C. New Roofing Just completed. Conveniently located to the airport, Glendover Golf Coturse, Costco & multiple commute routes.EXTRA..EXTRA..You can harvest your own Organic Kiwi and Persimmons this Fall..
- Listing Status:
- Pending
- Date Added:
- May 9, 2026
- Data Last Updated:
- August 6, 2026 at 4:41AM
- Listing Office:
- RE/MAX Equity Group : 503-653-0607
- Listing Agent:
- Jim Nickila : 503-702-8349
- MLS ID:
- 295482940

- General: Hardwood floors
- Appliances: Dishwasher
- Basement: Finished
- A/C: Central air
- Heating: Forced air
- Fireplace: Wood burningFireplaceFireplaces: 2
- General: BrickVinyl sidingFencedOutbuildingPatioRv parkingYard
- Style: Ranch
- Parking: DrivewayOff streetParking spaces: 2
- Roofing: Composition
- Windows: DoublePaneWindowsVinylFrames
- General: Concrete perimeter
- Road/Access: Paved
- Originating MLS: Regional Multiple Listing ServiceInc.
- County: Multnomah
- Zoning: SECTION 25 1N 2ETL 10300 0.21 ACRESR318720
- Water: Public water
- Sewer: Public sewer
- Source: Regional Multiple Listing ServiceInc.
This listing courtesy of Jim Nickila , RE/MAX Equity Group
Monthly Payment
- Principal & Interest $
- Property Taxes $
- Home Insurance $
- VA Funding Fee $

 New - 1 day ago