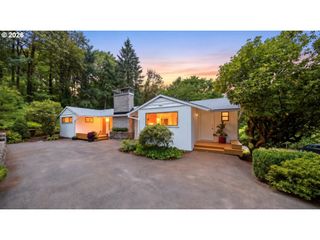
1933 Sw BROADLEAF Dr, Portland, OR 97219
- 3 beds |
- 3 baths |
- 2,468 sqft
 Single-Family Home
  Built in 1984
  10,019sqft lot
 2 car garage
  $343/sqft
  Listed 28 days ago
Property Description
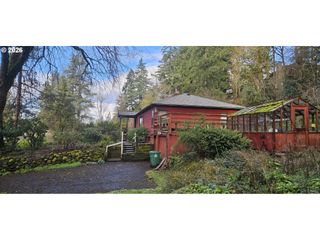
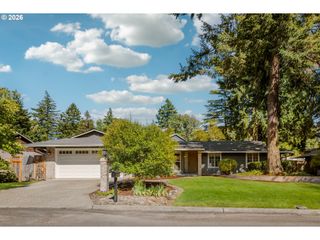
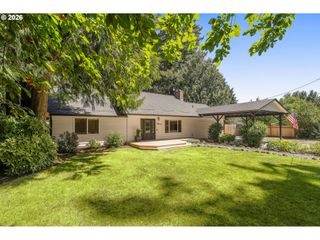
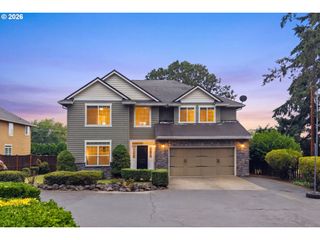
Escape to your own private retreat with this stunning Northwest contemporary home, perfectly situated in a gorgeous park-like setting. From the moment you step inside, you'll feel the seamless connection between nature and modern elegance. Featuring vaulted ceilings and abundant natural light, the home offers a tranquil ambiance. The thoughtfully updated kitchen boasts a large island, solid surface countertops, stainless steel appliances and a skylight, opening to a cozy family room with custom built-ins and a gas fireplace. Sliding doors lead to a newly refreshed, expansive deck (resurfaced in 2025) overlooking lush landscaping and peaceful green space. The primary suite, conveniently located on the main level, features an updated ensuite bath with a luxurious walk-in shower and heated floors. A remodeled guest bathroom and additional generous living spaces round out this immaculate main level. The amazing lower level guest suite offers an en-suite, large walk-in closet and access to the outdoor space. Mature trees, vibrant landscaping, and multiple outdoor decks create a serene environment ideal for summer breezes and year-round relaxation. This home seamlessly blends natural beauty with modern comforts - don’t miss the chance to make it yours!
- Listing Status:
- Pending
- Date Added:
- July 8, 2026
- Data Last Updated:
- August 6, 2026 at 3:43AM
- Listing Office:
- Where, Inc : 503-222-4373
- Listing Agent:
- Kristina Opsahl : 503-704-4043
- MLS ID:
- 226975549

- General: Ceiling fanGarage door openerHardwood floorsHigh ceilingsTile floorWallto wall carpetWasher dryerWood floors
- Appliances: Builtin ovenBuiltin rangeDishwasherDisposalFree standing refrigeratorGas appliancesIslandMicrowaveSolid surface countertopStainless steel applianceTile
- Basement: DaylightFinishedPartial basement
- A/C: Central air
- Heating: Forced air
- Fireplace: GasFireplaceFireplaces: 1
- Disability Feature: Accessible entranceAccessible hallwayBathroom cabinetsGarageon mainKitchen cabinetsMain floor bedroom bathNatural lighting
- General: Wood sidingDeckPorch
- Style: Contemporary
- Parking: DrivewayParking spaces: 2
- Roofing: Shake
- Windows: DoublePaneWindows
- Road/Access: Paved
- Originating MLS: Regional Multiple Listing ServiceInc.
- County: Multnomah
- Zoning: CHRISVIEW HEIGHTSBLOCK 1LOT 6R133758
- View: View
- Water: Public water
- Sewer: Public sewer
- Source: Regional Multiple Listing ServiceInc.
This listing courtesy of Kristina Opsahl , Where, Inc
Monthly Payment
- Principal & Interest $
- Property Taxes $
- Home Insurance $
- VA Funding Fee $

 New - 1 day ago