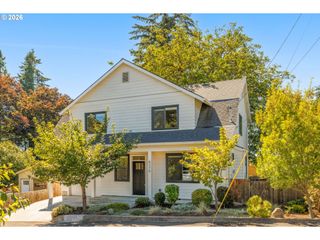
1905 Se HAROLD St, Portland, OR 97202
- 4 beds |
- 3 baths |
- 1,980 sqft
 Single-Family Home
  Built in 1905
  6,098sqft lot
 1 car garage
  $368/sqft
  Listed 22 hours ago
Property Description
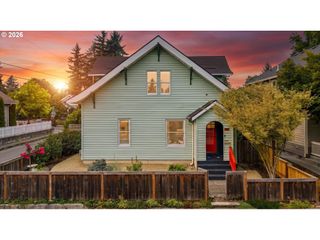
Situated on one of Sellwood’s most beloved close-in streets in Portland, OR, this updated Foursquare seamlessly blends turn-of-the-century character with modernpeace of mind. Leave the car at home and enjoy a quick neighborhood stroll tolocal bakeries, boutique shops, cafes, and historic theater nights, with nearbyWestmoreland Park and downtown Portland less than five miles away.Inside, the open main floor connects living and dining spaces effortlessly. Thebeautifully remodeled kitchen features new quartz counters and tilebacksplash, refaced and expanded cabinetry, stainless steel appliances,restored original fir floors, and a breakfast nook. Laundry has been thoughtfully relocated from the basement to its own space on the main level, adding everyday ease to the home's flow. A rare finding for a home of this era,the spacious primary suite is conveniently located on the main level with awalk-in closet and private bath, alongside a separate guest half bath. Upstairs,three additional light-filled bedrooms center around a clever split full bath -featuring heated floors in the shower room, plus a built-in desk nook perfectfor working from home.Outdoors, the extra-large lot features a covered back deck overlooking aCertified Gold Backyard Habitat, a custom, fully insulated cedar studio withpower and A/C, and a drywalled, insulated garage with A/C and a dedicated EVcharging circuit.Underneath the historic charm lies major peace of mind: a full seismic retrofitto both the home and garage, updated electrical panel, high-efficiency furnace,newer roof, bathroom additions and more. Spacious basement with exteriorentry provides ample storage. A truly special place to call home. [Home Energy Score = 4. HES Report at https://rpt.greenbuildingregistry.com/hes/OR10127619]
- Listing Status:
- Active
- Date Added:
- August 6, 2026
- Data Last Updated:
- August 7, 2026 at 2:41AM
- Listing Office:
- eXp Realty, LLC : 888-814-9613
- Listing Agent:
- Connie Vera : 503-890-0654
- MLS ID:
- 728086576

- General: Cement sidingDeckFencedGardenPorchRaised bedsTool shedWorkshopYard
- Style: BungalowFour square
- Parking: DrivewayEv readyParking spaces: 1
- Roofing: Composition
- Windows: VinylFramesWoodFrames
- Road/Access: Paved
- Originating MLS: Regional Multiple Listing ServiceInc.
- County: Multnomah
- Zoning: MIDWAY ANNEXBLOCK 2LOT 6R218499
- Water: Public water
- Sewer: Public sewer
- Source: Regional Multiple Listing ServiceInc.
This listing courtesy of Connie Vera , eXp Realty, LLC
Monthly Payment
- Principal & Interest $
- Property Taxes $
- Home Insurance $
- VA Funding Fee $

 New - 22 hours ago