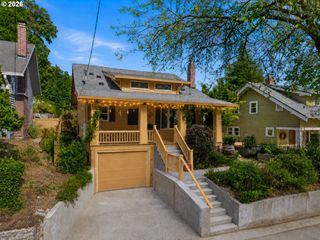
1820 N SCHOFIELD St, Portland, OR 97217
- 3 beds |
- 2 baths |
- 2,092 sqft
 Single-Family Home
  Built in 1910
  5,227sqft lot
 —— car garage
  $317/sqft
  Listed 20 days ago
Property Description
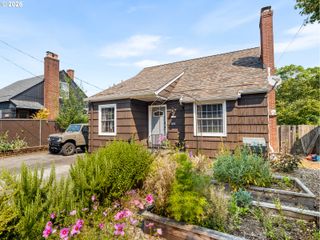
The Nest on Schofield is ready for its next stewards! Built in 1910, this lovingly maintained property is one of the few cast-stone homes of Kenton. Within these walls holds two levels of living, (with a potential for a third in the large attic), three bedrooms, two full bathrooms, an updated kitchen, just enough space to live your life comfortably. If you need a little separation of space, downstairs there is a kitchenette, private entrance, and a full bedroom and bath. The rest of the basement has so much potential for a workshop, artist's studio, roller rink, band space, or simply a place to store tons of items. Use your imagination! Have an RV or boat, or always wanted to get one? A long driveway, oversized carport, and RV hookups are ready to go. Prefer the comfort of knowing your roof will last you another 50 years or so? You're in luck, as just last year the roof, the soffits, and gutters, have been lovingly replaced with a nod to the original vintage style with the carved rafter tails. Other features include a Bosch on-demand tankless water heater, (long hot baths), a radon mitigation system installed, and many new windows. Being a hop, skip, and jump away from Downtown Kenton, you have culture at your fingertips with history, arts, shops, eats and drinks all within walking distance. Not to mention close proximity to the library, post office and the annual Summer Farmers Market. This home is a full package! Come relax on the magical columned front porch with the hops trailing around you, or on the back porch to watch the birds and drink your coffee in the morning. This property will speak for itself once you venture to explore it.
- Listing Status:
- Pending
- Date Added:
- July 16, 2026
- Data Last Updated:
- August 6, 2026 at 4:41AM
- Listing Office:
- eXp Realty, LLC : 888-814-9613
- Listing Agent:
- Janelle Freeman : 971-322-4396
- MLS ID:
- 651058601

- General: Ceiling fanHardwood floorsSeparate living quarters apartment aux living unitTile floorWallto wall carpetWasher dryer
- Appliances: Builtin rangeDishwasherDisposalFree standing refrigeratorGas appliancesPantryQuartz
- Basement: Full basementPartially finishedSeparate living quarters apartment aux living unit
- A/C: None
- Heating: Forced air 95 plus
- Fireplace: ElectricFireplaceFireplaces: 1
- Disability Feature: Caregiver quartersMain floor bedroom bathNatural lighting
- General: BlockStoneDeckDog runFencedGardenPorchPublic roadRaised bedsRv hookupRv parkingRv boat storageTool shedYard
- Style: Bungalow
- Parking: CarportDrivewayParking spaces: 0
- Roofing: Shingle
- Windows: DoublePaneWindowsVinylFrames
- General: Pillar post pier
- Road/Access: Paved
- Originating MLS: Regional Multiple Listing ServiceInc.
- County: Multnomah
- Zoning: KENTONBLOCK 21LOT 15&16R196455
- Water: Public water
- Sewer: Public sewer
- Source: Regional Multiple Listing ServiceInc.
This listing courtesy of Janelle Freeman , eXp Realty, LLC
Monthly Payment
- Principal & Interest $
- Property Taxes $
- Home Insurance $
- VA Funding Fee $

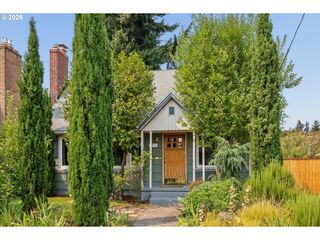
 New - 1 day ago