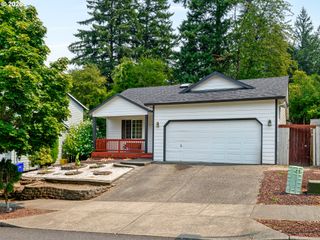
1811 Ne 149TH Ave, Portland, OR 97230
- 2 beds |
- 2 baths |
- 1,508 sqft
 Single-Family Home
  Built in 1980
  6,098sqft lot
 2 car garage
  $298/sqft
  Listed 1 month ago
Property Description
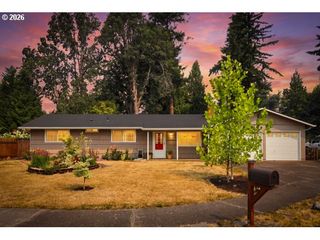
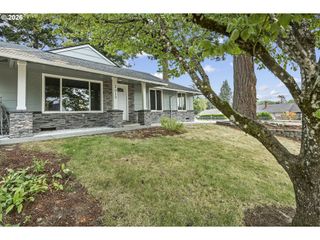
Fresh paint enhances the entry, hallway, living room, family room and both bedrooms. This beautifully maintained ranch-style home features a welcoming formal entry that opens to a vaulted living room and adjacent formal dining area with a charming bayed window overlooking the grassy side yard. The freshly painted primary suite includes double closets along with an additional custom built-in cabinet and the master bath has a walk-in shower w/grab bars for added safety. The spacious guest bedroom with a large closet is perfect for your visitors or make it a hobby/craft room. The bright, updated kitchen offers painted cabinetry, quartz counters, updated lighting, and extra pantry closet. The stainless steel appliances in the kitchen and the newer washer/dryer are included in the price. A quartz eating bar flows from the kitchen into the family room, where the gas fireplace creates a cozy gathering spot. French doors open to a private, fenced backyard with covered Trex decking. It is ideal for relaxing or BBQing. The generous garden space with raised beds, mature landscaping and a custom waterfall pond gives buyer's a more private feeling that most yards in the community can't offer. There is a water feature in the front yard that only needs a pump to make magic. Discover comfortable, one-level living in Summerplace, East County’s premier 55+ neighborhood. It offers an active, welcoming lifestyle with outstanding amenities included in the HOA: recreation and party room, library, swimming pool, walking paths, tennis/pickleball courts, a fitness center, and more. Conveniently located near Glendoveer Golf Course, shopping, dining, and freeway access, this home provides comfortable, maintenance-easy living in a vibrant senior community. HOA requires a one-time buyer paid transfer fee: 1% of sales price. HOA Dues: $550/per resident/1x annually. Upgrades were made in kitchen and baths with quartz counters and Pergo flooring throughout. Listing agent is related to the seller. [Home Energy Score = 3. HES Report at https://rpt.greenbuildingregistry.com/hes/OR10243622]
- Listing Status:
- Active
- Date Added:
- June 24, 2026
- Data Last Updated:
- August 6, 2026 at 1:40AM
- Listing Office:
- Century 21 North Homes Realty : 503-652-2260
- Listing Agent:
- Terri Boughton : 503-307-2546
- MLS ID:
- 799555030

- General: Vinyl sidingCovered deckDeckFencedGardenPublic roadRaised bedsSecurity lightsTool shedWater featureYard
- Style: Stories 1Ranch
- Parking: DrivewayOn streetParking spaces: 2
- Roofing: Composition
- Windows: DoublePaneWindowsVinylFrames
- General: Concrete perimeter
- Road/Access: Paved
- HOA Amenities: CommonsGymMeeting roomParty roomPoolRecreation facilitiesRoad maintenanceTennis court550.0Annually
- Originating MLS: Regional Multiple Listing ServiceInc.
- County: Multnomah
- Zoning: SUMMERPLACEBLOCK 3LOT 27R278659
- Water: Public water
- Sewer: Public sewer
- Source: Regional Multiple Listing ServiceInc.
This listing courtesy of Terri Boughton , Century 21 North Homes Realty
Monthly Payment
- Principal & Interest $
- Property Taxes $
- Home Insurance $
- VA Funding Fee $

 New - 21 hours ago