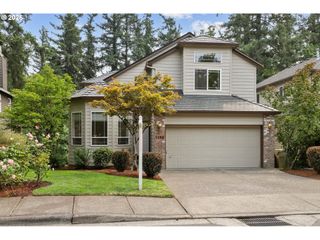
17628 Nw GILBERT Ln, Portland, OR 97229
- 5 beds |
- 3 baths |
- 3,260 sqft
 Single-Family Home
  Built in 1995
  6,970sqft lot
 4 car garage
  $276/sqft
  Listed 3 months ago
Property Description
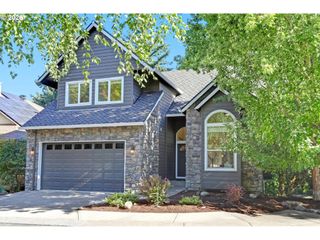
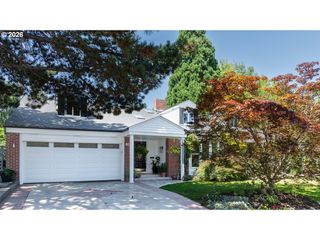
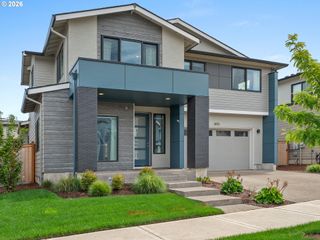
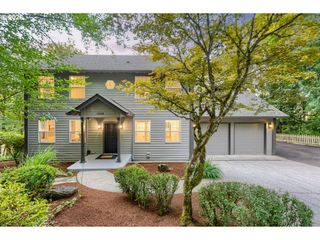
Welcome to this beautiful 3,260 sq. ft. home offering 5 bedrooms, 2.5 bathrooms, a large bonus room or 5th bedroom and a main floor den with elegant French doors and wainscoting -perfect for a home office or study. This home's inviting layout includes a large foyer entry and beautiful staircase, a living room and dining room with classic wainscoting and a warm, welcoming family room with a cozy gas fireplace, ideal for gatherings and relaxation. The gourmet kitchen is a chef's dream, featuring quartz countertops, stainless steel appliances, a 5-burner gas range with stainless range hood, wine cooler, pantry, eating bar, built-ins and beautiful refinished wood floors. Upstairs, the primary suite offers a peaceful retreat with high ceilings and a spa inspired ensuite bathroom complete with a skylight over the stand alone soaking tub and separate shower, double sinks, quartz counters, walk-in closet and heated tile floors. Additional highlights include a utility room with gas hook-up for the dryer, central vacuum and a 4 car tandem garage with Tesla charger included. Easy care premium synthetic lawn always looks great and allows you to fully enjoy the back yard year round; sprinklers for shrubs and flowers and a private backyard oasis featuring a patio with overhead arbor and a play structure for the little ones. With central air conditioning and elegant details throughout, this home combines comfort, style and functionality in every corner. Move-in ready and designed for modern living-this home has it all.
- Listing Status:
- Active
- Date Added:
- May 5, 2026
- Data Last Updated:
- August 6, 2026 at 7:44AM
- Listing Office:
- Premiere Property Group, LLC : 503-670-9000
- Listing Agent:
- Vickie Brooks : 503-781-9695
- MLS ID:
- 116841745

- General: BrickCement sidingLap sidingFencedPatioPorchPublic roadSprinklerYard
- Style: Stories 2Traditional
- Parking: DrivewayOn streetParking spaces: 4
- Roofing: Composition
- Windows: DoublePaneWindowsVinylFrames
- General: Concrete perimeter
- Road/Access: Paved
- HOA Amenities: CommonsManagement135.0Annually
- Originating MLS: Regional Multiple Listing ServiceInc.
- County: Washington
- Zoning: GRENELEFE NO.5LOT 122ACRES 0.16R2036405
- Water: Public water
- Sewer: Public sewer
- Source: Regional Multiple Listing ServiceInc.
This listing courtesy of Vickie Brooks , Premiere Property Group, LLC
Monthly Payment
- Principal & Interest $
- Property Taxes $
- Home Insurance $
- VA Funding Fee $

 New - 1 day ago