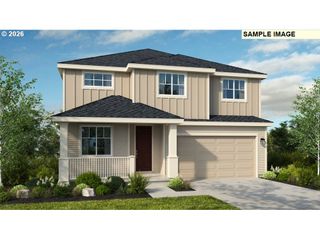
17331 Nw ANITA St, Portland, OR 97229
- 5 beds |
- 3 baths |
- 2,890 sqft
 Single-Family Home
  Built in 2022
  4,356sqft lot
 2 car garage
  $322/sqft
  Listed 27 days ago
Property Description
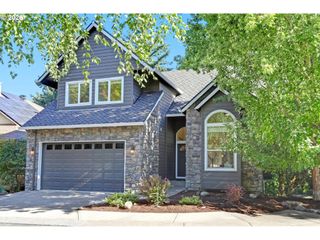
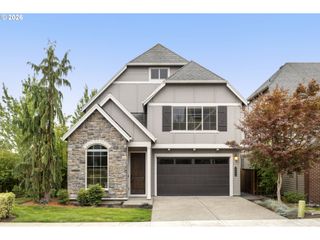
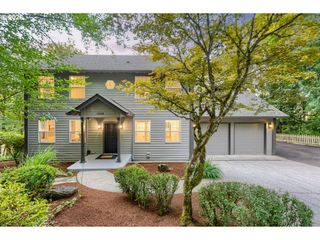
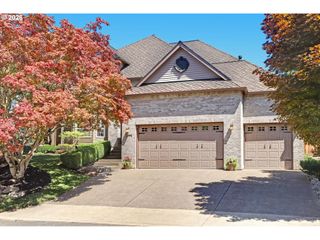
Stunning modern farmhouse in Abbey Woods, ideally located in North Bethany with access to top-rated schools and everyday conveniences. This beautifully designed 5 bedroom, 3 bathroom home offers a versatile layout with a main-level bedroom and full bath—perfect for guests, multigenerational living, or a private office. A covered front entry welcomes you into a light-filled interior featuring soaring and vaulted ceilings, rich wood flooring, and an open-concept design. The gourmet kitchen is a true centerpiece, showcasing slab quartz countertops, a stylish herringbone tile backsplash, stainless steel appliances with gas range and hood vent, an oversized island with eating bar, and abundant cabinetry with pantry storage. The spacious living room is warm and inviting with a gas fireplace, recessed lighting, and expansive windows overlooking the backyard. The dining area flows seamlessly outdoors through a large sliding glass door, ideal for entertaining. Upstairs, the exceptionally spacious primary suite features high ceilings, a luxurious ensuite with dual sinks, soaking tub, oversized glass shower, and a large walk-in closet. Additional bedrooms are generously sized with ample natural light and storage. A convenient upstairs utility room includes a full-size washer and dryer. Enjoy year-round comfort with forced air gas heat and central A/C. The fully fenced backyard offers a covered patio, extended concrete space, and green area—perfect for relaxing or hosting. Additional highlights include a 2-car attached garage and proximity to parks, trails, shopping, dining, and major employers. Close to Parivar Park, Abbey Creek Park and PCC Recreation center.
- Listing Status:
- Pending
- Date Added:
- July 10, 2026
- Data Last Updated:
- August 6, 2026 at 5:41AM
- Listing Office:
- Krishna Realty : 503-468-5552
- Listing Agent:
- Krishnakumar Regupathy : 503-468-5552
- MLS ID:
- 711141529

- General: QuartzSoaking tubSprinklerWasher dryer
- Appliances: Builtin ovenCooktopDishwasherGas appliancesIslandMicrowavePantryQuartzStainless steel appliance
- Basement: Crawl space
- A/C: Central air
- Heating: Forced air 95 plus
- Fireplace: GasFireplaceFireplaces: 1
- Disability Feature: Main floor bedroom bath
- General: Cement sidingCovered patioFencedGas hookupPorchSprinklerYard
- Style: Stories 2Farmhouse
- Parking: DrivewayOn streetParking spaces: 2
- Roofing: Composition
- General: Concrete perimeter
- Road/Access: Paved
- HOA Amenities: CommonsManagement75.0Monthly
- Originating MLS: Regional Multiple Listing ServiceInc.
- County: Washington
- Zoning: ABBEY WOODS TERRACELOT 14ACRES 0.1R2224941
- Water: Public water
- Sewer: Public sewer
- Source: Regional Multiple Listing ServiceInc.
This listing courtesy of Krishnakumar Regupathy , Krishna Realty
Monthly Payment
- Principal & Interest $
- Property Taxes $
- Home Insurance $
- VA Funding Fee $

 New - 1 day ago