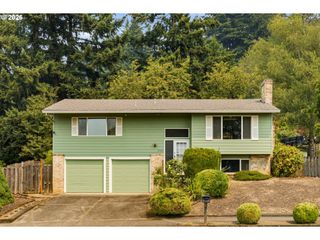
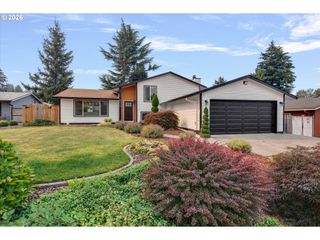
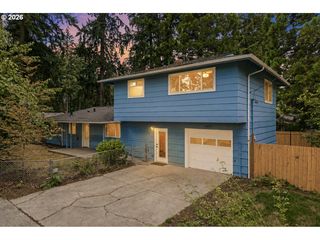
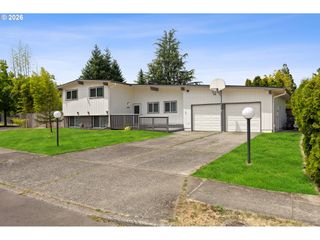
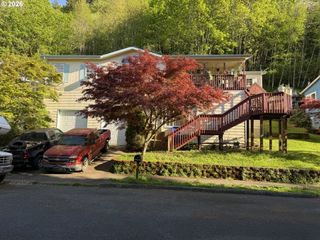
17209 Se STEPHENS St, Portland, OR 97233
- 4 beds |
- 3 baths |
- 2,230 sqft
 Single-Family Home
  Built in 2008
  5,227sqft lot
 2 car garage
  $235/sqft
  Listed 10 months ago
Property Description
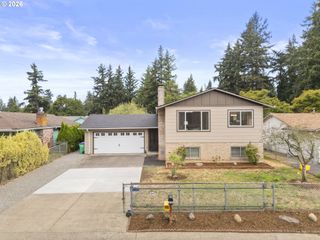
PRICE REDUCED! Welcome home to this beautifully refreshed property offering 4 bedrooms and 2 full bathrooms upstairs, plus a half bath on the main level. The main floor features original hardwood floors in the kitchen and family room, with brand-new carpet throughout the rest of the home. 2025 updates include interior and exterior paint, custom blinds, multiple windows with new glass, all new toilets, and a brand-new deck. The kitchen showcases a convenient eating bar, an expensive new range, a new refrigerator, and a new dishwasher. Outside, enjoy a fully fenced backyard, perfect for gardening, relaxing, or entertaining, complete with a tool shed (2011). The side yard features fresh decorative rocks. No HOA! All appliances are included in the sale. Conveniently located by schools, parks, and with easy access to I-205 and I-84, this home blends comfort, flexibility, and convenience. Schedule a showing today and imagine yourself living here! [Home Energy Score = 4. HES Report at https://rpt.greenbuildingregistry.com/hes/OR10242059]
- Listing Status:
- Pending
- Date Added:
- September 25, 2025
- Data Last Updated:
- August 6, 2026 at 6:41AM
- Listing Office:
- eXp Realty, LLC : 888-814-9613
- Listing Agent:
- Andrey Kolesnikov : 503-880-4152
- MLS ID:
- 396456541

- General: Hardwood floorsTile floorVaulted ceilingVinyl floorWallto wall carpet
- Appliances: DishwasherDisposalFree standing rangeFree standing refrigeratorStainless steel applianceTile
- Basement: Crawl space
- A/C: None
- Heating: Forced air
- Fireplace: GasFireplaceFireplaces: 1
- Disability Feature: Garageon main
- General: Cement sidingLap sidingStoneDeckFencedPorchTool shedYard
- Style: Stories 2Traditional
- Parking: DrivewayParking spaces: 2
- Roofing: Composition
- Windows: DoublePaneWindows
- General: Concrete perimeter
- Road/Access: Paved
- Originating MLS: Regional Multiple Listing ServiceInc.
- County: Multnomah
- Zoning: R7SARA MICHELLE ESTATESLOT 1R590006
- Water: Public water
- Sewer: Public sewer
- Source: Regional Multiple Listing ServiceInc.
This listing courtesy of Andrey Kolesnikov , eXp Realty, LLC
Monthly Payment
- Principal & Interest $
- Property Taxes $
- Home Insurance $
- VA Funding Fee $

 New - 1 day ago