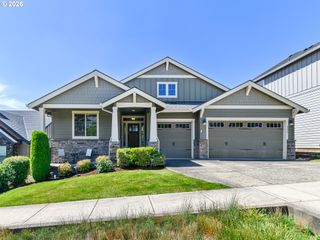
1715 Ne 169TH Ave, Portland, OR 97230
- 3 beds |
- 3 baths |
- 2,191 sqft
 Single-Family Home
  Built in 1950
  10,019sqft lot
 2 car garage
  $272/sqft
  Listed 27 days ago
Property Description
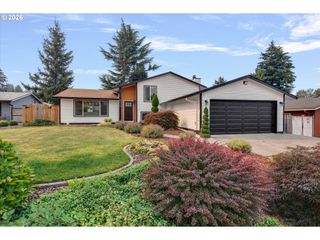
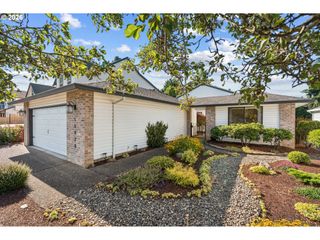
Opportunities like this don't come along often! This versatile one-level property offers a beautifully designed main home plus a detached ADU, creating the perfect setup for multi-generational living, extended family, guests, or rental income. The main home welcomes you with a spacious living room featuring a vaulted ceiling, gas fireplace, and stunning built-ins. The kitchen is thoughtfully designed with custom cabinetry, granite countertops and an eating bar. The dining area overlooks the partially covered back deck. Two spacious en-suite bedrooms provide exceptional comfort and privacy. One suite features a walk-in shower, while the second offers a large tub, and both include ample closet space. Enjoy the office with functional built-ins. Additional amenities include the in-home laundry and A/C. Outside, the backyard is fully fenced and gated, providing plenty of room for pets, gardening, or relaxing outdoors. The large level lot also includes sprinklers. The detached ADU offers incredible flexibility with its own private entrance. Inside you'll find a comfortable family room, a fully equipped kitchen, a spacious bedroom, and bathroom with a walk-in shower. Laundry hookups are conveniently located within the oversized attached garage, which also provides abundant storage space and room for hobbies, projects, or a workshop. . Whether you're searching for a home that accommodates multiple generations, creates additional income opportunities, or simply want your own detached studio space, this property delivers endless possibilities. Come to the open house this weekend!
- Listing Status:
- Pending
- Date Added:
- July 10, 2026
- Data Last Updated:
- August 6, 2026 at 6:41AM
- Listing Office:
- RE/MAX Equity Group : 503-287-8989
- Listing Agent:
- Jeff Walker : 503-914-2784
- MLS ID:
- 701726693

- General: Ceiling fanGraniteHigh ceilingsLaundryVaulted ceilingVinyl floorWallto wall carpet
- Appliances: Builtin ovenDishwasherDisposalFree standing refrigeratorGraniteMicrowave
- Basement: Crawl space
- A/C: Central air
- Heating: Forced air
- Fireplace: GasFireplaceFireplaces: 1
- Disability Feature: One level
- General: AluminumBrickAccessory dwelling unitCovered deckFencedSprinklerYard
- Style: Stories 1
- Parking: DrivewayParking spaces: 2
- Roofing: Composition
- Windows: DoublePaneWindows
- Road/Access: Paved
- Originating MLS: Regional Multiple Listing ServiceInc.
- County: Multnomah
- Zoning: SECTION 30 1N 3ETL 4600 0.23 ACRESR321462
- Water: Public water
- Sewer: Public sewer
- Source: Regional Multiple Listing ServiceInc.
This listing courtesy of Jeff Walker , RE/MAX Equity Group
Monthly Payment
- Principal & Interest $
- Property Taxes $
- Home Insurance $
- VA Funding Fee $


 New - 1 day ago