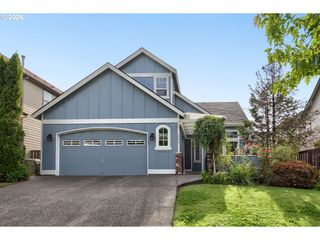
16840 Nw ARGYLE Way, Portland, OR 97229
- 4 beds |
- 4 baths |
- 2,426 sqft
 Single-Family Home
  Built in 1994
  6,098sqft lot
 2 car garage
  $309/sqft
  Listed 1 month ago
Property Description
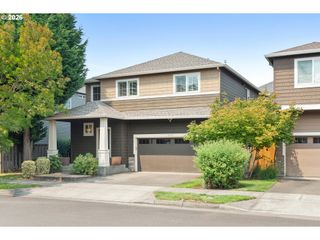
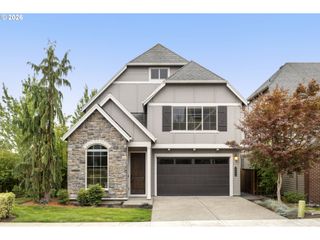
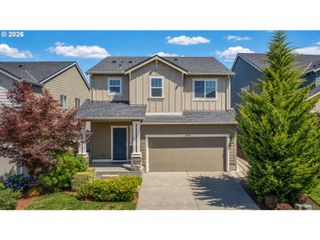
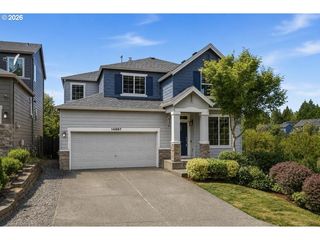
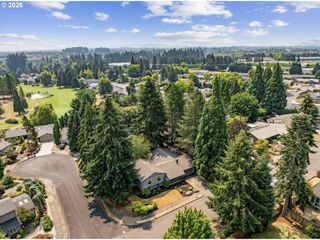
OPEN HOUSE Saturday Aug 1st 10am-12pm. This beautifully maintained 4-bedroom, 3.5-bath traditional home offers 2,426 sq ft of thoughtfully designed living space across three levels, complete with serene greenbelt and territorial views that elevate everyday living — all wrapped in a stunning exterior featuring brand new siding, fresh exterior paint, and a showstopping Trex deck with sleek cable railings. This exceptional residence delivers the perfect blend of timeless traditional architecture and modern comfort in one of the area's most sought-after communities. The inviting main level showcases rich hardwood floors, a gas fireplace in both the living and family rooms, and a well-appointed chef's kitchen featuring granite countertops, stainless steel appliances, a free-standing gas range, built-in microwave, dishwasher, instant hot water, and a generous pantry — all designed with both functionality and style in mind. A sunny breakfast nook and elegant formal dining area complete the main floor perfectly. Upstairs, the vaulted primary suite serves as a true private retreat, boasting tile floors, dual sinks, a spacious walk-in closet, and a beautifully appointed ensuite bath, complemented by two additional well-sized bedrooms and a full bath. The finished lower level provides exceptional versatility with a fourth bedroom, full bath, and a dedicated laundry room with tile floors and sink — perfectly suited for guests, a home office, or multigenerational living. Step outside and embrace the Pacific Northwest lifestyle on your brand new back deck, recently installed and thoughtfully designed for effortless entertaining, overlooking a fully fenced yard with a sprinkler system and a tranquil greenbelt backdrop. A two-car attached garage, skylights, soaring high ceilings, double pane windows, and efficient central heat complete this truly exceptional home.
- Listing Status:
- Active
- Date Added:
- June 19, 2026
- Data Last Updated:
- August 6, 2026 at 6:41AM
- Listing Office:
- Better Homes & Gardens Realty : 503-698-6600
- Listing Agent:
- Derek Peterson : 503-332-0046
- MLS ID:
- 556199892

- General: Cement sidingLap sidingDeckFencedSprinklerYard
- Style: Traditional
- Parking: On streetParking spaces: 2
- Roofing: Composition
- Windows: DoublePaneWindowsVinylFrames
- General: Slab
- Road/Access: Paved
- Originating MLS: Regional Multiple Listing ServiceInc.
- County: Washington
- Zoning: WEST UNION ESTATES NO.3LOT 85ACRES 0.14R2013850
- View: View
- Water: Public water
- Sewer: Public sewer
- Source: Regional Multiple Listing ServiceInc.
This listing courtesy of Derek Peterson , Better Homes & Gardens Realty
Monthly Payment
- Principal & Interest $
- Property Taxes $
- Home Insurance $
- VA Funding Fee $

 New - 1 day ago