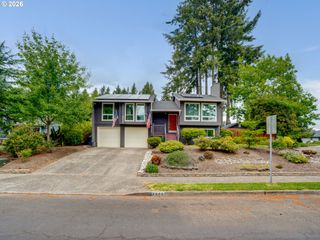
16753 Sw 134TH Ter, Portland, OR 97224
- 4 beds |
- 3 baths |
- 2,360 sqft
 Single-Family Home
  Built in 2006
  2,614sqft lot
 1 car garage
  $237/sqft
  Listed 16 days ago
Property Description
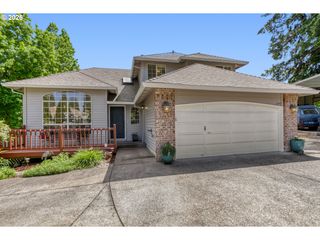
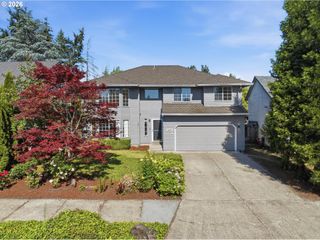
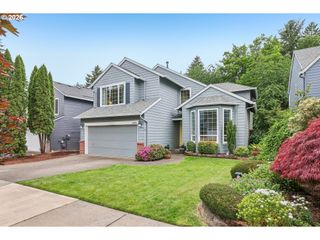
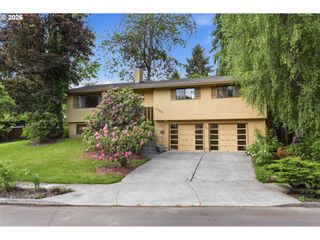
Updated home with a renovated kitchen, new flooring throughout, fresh interior and exterior paint, and a new roof in 2026. Convenient Washington County location near Deer Creek Elementary, King City Golf Course, parks, shopping, dining, and Progress Ridge amenities. Open floor plan with spacious living areas and flexible layout options. Renovated kitchen features white cabinetry, quartz countertops, island with large sink and seating, walk-in pantry, and new stainless steel appliances. Kitchen opens to the dining area and living room with gas fireplace and sliding doors leading to the patio and fenced backyard. Main level den with closet and adjacent powder room offers flexibility for a home office or potential 5th bedroom. Main level laundry room. Upstairs primary suite features vaulted ceilings, double walk-in closets, and a large bathroom with double vanity, soaking tub, walk-in shower, and water closet. Three additional bedrooms plus a full hall bathroom complete the upper level. Convenient access to Tigard, golf, trails, major commuter routes, shopping, and dining.
- Listing Status:
- Active
- Date Added:
- May 13, 2026
- Data Last Updated:
- May 29, 2026 at 4:41PM
- Listing Office:
- The Agency Portland : 503-297-2000
- Listing Agent:
- Dirk Hmura : 503-740-0070
- MLS ID:
- 294254588

- General: Cement sidingStoneFencedPatioPorch
- Style: Stories 2Traditional
- Parking: DrivewayOn streetParking spaces: 1
- Roofing: Composition
- Windows: DoublePaneWindowsVinylFrames
- General: Concrete perimeter
- Road/Access: Paved
- HOA Amenities: CommonsManagement263.0Semi annually
- Originating MLS: Regional Multiple Listing ServiceInc.
- County: Washington
- Zoning: ROSEBERRYLOT 24ACRES 0.06R2138104
- Water: Public water
- Sewer: Public sewer
- Source: Regional Multiple Listing ServiceInc.
This listing courtesy of Dirk Hmura , The Agency Portland
Monthly Payment
- Principal & Interest $
- Property Taxes $
- Home Insurance $
- VA Funding Fee $

 New - 12 hours ago