1675 Nw 138TH Ave, Portland, OR 97229
- 4 beds |
- 3 baths |
- 2,449 sqft
 Single-Family Home
  Built in 1964
  0.33acre lot
 2 car garage
  $323/sqft
  Listed 26 days ago
Property Description
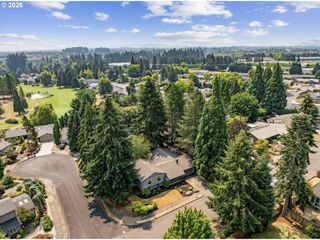
This move-in ready tri-level ranch in desirable Terra Linda has flow and ease of living for your busy family. Thoughtfully updated for modern living. With an efficient cook’s kitchen with gas range and eating bar, light-filled dining room, and vaulted living room on the main level; primary bedroom suite with updated bathroom, including tiled shower for 2, plus 2 bedrooms and a full bath upstairs; open family room with access to the back yard, full bath/laundry, and 4th bedroom/home office downstairs. Solid, original oak floors run throughout the upstairs and living room; Marmoleum in the bathrooms add warmth underfoot. Central A/C takes the edge off these hot summer days. This unassuming ranch home lives larger than you’d expect. Grounded under mature oak trees, this home expands into the large back yard for year round living. Customized outdoor rooms were designed and built to flow seamlessly and maximize the landscape. A large cedar pergola and grilling area are perfect for al fresco dinner parties or more intimate meals. Curved bench seating is dug into the earth, surrounding a basalt and gas fire pit for cozy gatherings. And the light-filled 429sf art studio with heated floor and 220 power offers creative flexibility for work, steps from home. Easily entertain spring through fall, enjoying lush greenery and shade from the tree canopy in this inviting retreat. Open the tri-fold glass doors and roll-up garage door of the studio for airflow and connection to nature and basalt cobblestone courtyard. Enjoy the studio’s yakisugi cedar siding, hardscaped patio, and Gold-certified Backyard Habitat garden for ease of maintenance. The beauty and charm of this mid-century neighborhood is that it’s nestled between Terra Linda Elementary, Sunset High School, multiple THPRD parks and facilities, the Cedar Mill Farmers Market, library, restaurants and stores. The mostly flat streets encourage walkability in this multi-generational community.
- Listing Status:
- Pending
- Date Added:
- July 11, 2026
- Data Last Updated:
- August 6, 2026 at 5:41AM
- Listing Office:
- Corcoran Prime : 503-321-2000
- Listing Agent:
- Suze Riley : 503-816-9640
- MLS ID:
- 792098442

- General: Garage door openerGraniteHardwood floorsHigh speed internetSolar tubeVaulted ceilingWallto wall carpetWasher dryerWood floors
- Appliances: DishwasherFree standing rangeFree standing refrigeratorGas appliancesGraniteMicrowaveRange hoodStainless steel appliance
- Basement: Daylight
- A/C: Central air
- Heating: Forced airRadiant
- Fireplace: Wood burningFireplaceFireplaces: 2
- General: CedarLap sidingT 111 sidingFencedFire pitGas hookupGazeboOutbuildingPatio
- Style: Tri level
- Parking: DrivewayParking spaces: 2
- Roofing: Membrane
- Windows: DoublePaneWindows
- General: Slab
- Road/Access: Paved
- Originating MLS: Regional Multiple Listing ServiceInc.
- County: Washington
- Zoning: TERRA LINDA NO.3LOT 198R630357
- Water: Public water
- Sewer: Public sewer
- Source: Regional Multiple Listing ServiceInc.
This listing courtesy of Suze Riley , Corcoran Prime
Monthly Payment
- Principal & Interest $
- Property Taxes $
- Home Insurance $
- VA Funding Fee $

 New - 1 day ago