$974,241
16527 Nw Trillium Ln L 127, Portland, OR 97229
- 5 beds |
- 3 baths |
- 3,230 sqft
 Single-Family Home
  Built in 2026
  —— sqft lot
  2 car garage
  $302/sqft
  Listed 22 days ago
Property Description
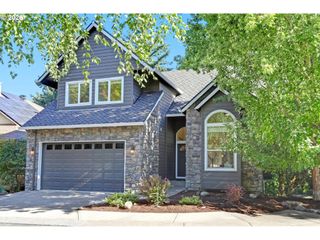
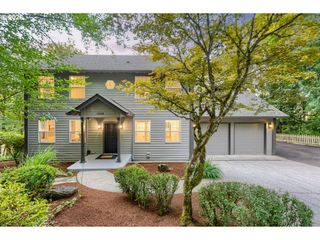
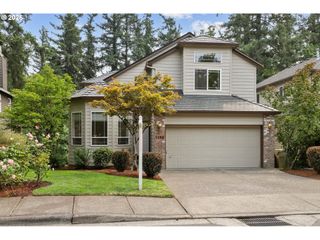
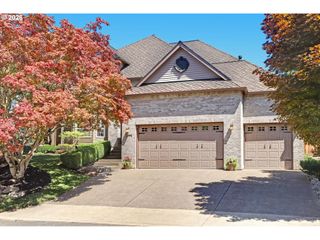
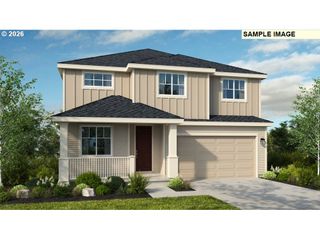
Popular plan by Toll Brothers! Large open living area on main with 10' ceilings. Second level features four bedrooms and a loft upstairs with a finished great room, bedroom and full bath in the basement. You get to select the designer finishes for this home with the assistance of our Toll Brothers Design Studio. Backs up to greenbelt with views from your deck and patio, AC included and tankless water heater! Walking distance to Sato Elem. Distinguished by its desirable location & top-rated schools. Photos are from model home of same plan. Home is not built yet, dirt site only. 3D tour of same plan, not of actual home and finishes.
- Listing Status:
- Pending
- Date Added:
- July 14, 2026
- Data Last Updated:
- August 6, 2026 at 1:40AM
- Listing Office:
- Toll Brothers Real Estate Inc : 971-256-6198
- Listing Agent:
- Brie Marquez : 509-389-5772
- MLS ID:
- 265111501

- General: Engineered hardwoodGarage door openerHigh ceilingsLaundryLo voc materialQuartzTile floorVaulted ceilingWater sense fixture
- Appliances: Builtin ovenBuiltin rangeDishwasherDisposalEnergystar qualified appliancesGas appliancesIslandMicrowavePantryQuartzRange hoodStainless steel appliance
- Basement: Crawl spaceNone
- A/C: Central air
- Heating: Forced air 95 plus
- Fireplace: GasFireplaceFireplaces: 1
- Disability Feature: Garageon main
- Eco/Green Feature: Double pane windowsEnergystar qualified appliancesForced air 95 plusInsulationand ceiling insulationSolar readyTankless
- General: Board batten sidingCement sidingLap sidingPanelDeckPatioPorchYard
- Style: Stories 2Contemporary
- Parking: DrivewayParking spaces: 2
- Roofing: Composition
- Windows: DoublePaneWindowsVinylFrames
- General: Concrete perimeter
- Road/Access: Paved
- HOA Amenities: CommonsManagement75.0Monthly
- Originating MLS: Regional Multiple Listing ServiceInc.
- County: Washington
- Zoning: Hosford Farms TerraHomesite 127 Orford with basement ContemporaryNew Construction
- View: View
- Water: Public water
- Sewer: Public sewer
- Source: Regional Multiple Listing ServiceInc.
This listing courtesy of Brie Marquez , Toll Brothers Real Estate Inc
Monthly Payment
$Est. Payment
- Principal & Interest $
- Property Taxes $
- Home Insurance $
- VA Funding Fee $

 New - 21 hours ago