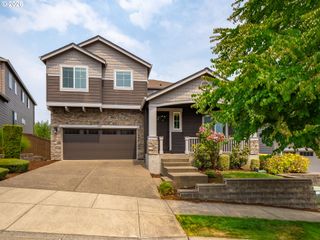
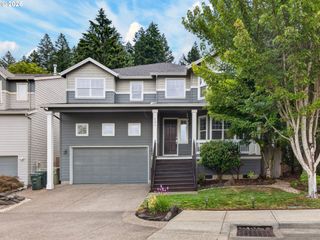
16479 Nw Trillium St L 124, Portland, OR 97229
- 6 beds |
- 3 baths |
- 2,947 sqft
 Single-Family Home
  Built in 2026
  —— sqft lot
  2 car garage
  $325/sqft
  Listed 1 month ago
Property Description
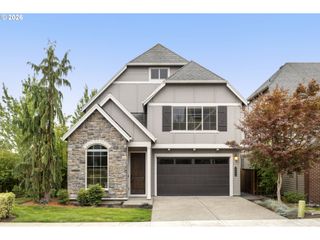
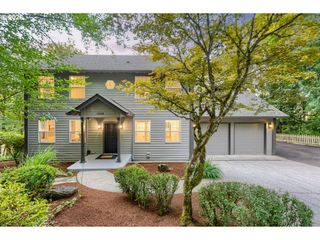
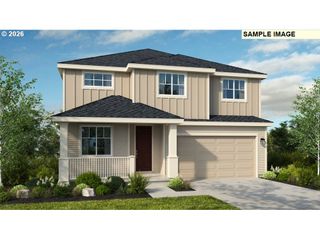
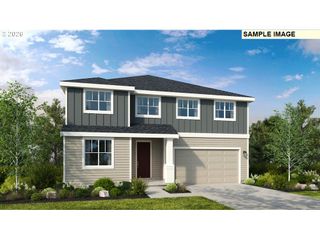
National Sales Event – Limited-Time Opportunity! Experience peaceful living on this exceptional homesite, tucked away on a quiet dead-end street and overlooking a picturesque wetland. Enjoy serene, oasis-like views from your back deck, patio, and spacious primary suite. The Bandon with Basement Contemporary floor plan offers exceptional flexibility with a thoughtfully designed layout that includes:Main-level bedroom and full bath—ideal for guests or multi-generational livingFinished daylight basement with a bonus room, additional bedroom, and full bathUpper-level loft that can be customized to fit your lifestyleDesigner-selected contemporary finishes elevate every space, featuring striking fixtures and beautiful tile work in the primary bath and powder room that create a lasting impression. Located in the highly desirable North Bethany neighborhood, this rare homesite offers the perfect combination of luxury, privacy, and convenience. Don't miss this limited-time opportunity to own one of the community's most desirable homesites. Photos are of a different home with the same floor plan. Finishes and features may vary.
- Listing Status:
- Active
- Date Added:
- June 24, 2026
- Data Last Updated:
- August 6, 2026 at 6:41AM
- Listing Office:
- Toll Brothers Real Estate Inc : 971-256-6198
- Listing Agent:
- Brie Marquez : 509-389-5772
- MLS ID:
- 690287913

- General: Board batten sidingCement sidingLap sidingDeckFencedPatioYard
- Style: ContemporaryNw contemporary
- Parking: DrivewayParking spaces: 2
- Roofing: Composition
- Windows: DoublePaneWindowsVinylFrames
- General: Concrete perimeter
- Road/Access: Paved
- HOA Amenities: CommonsManagement75.0Monthly
- Originating MLS: Regional Multiple Listing ServiceInc.
- County: Washington
- Zoning: Hosford Farms TerraHomesite 124 Bandon with basement contemporaryNew Construction
- View: View
- Water: Public water
- Sewer: Public sewer
- Source: Regional Multiple Listing ServiceInc.
This listing courtesy of Brie Marquez , Toll Brothers Real Estate Inc
Monthly Payment
- Principal & Interest $
- Property Taxes $
- Home Insurance $
- VA Funding Fee $