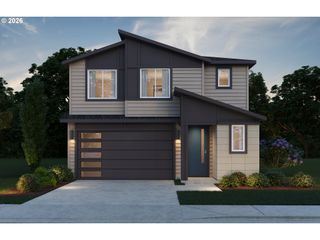
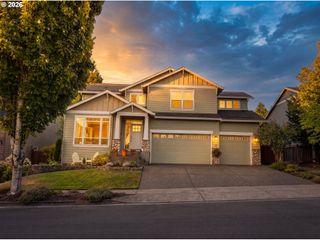
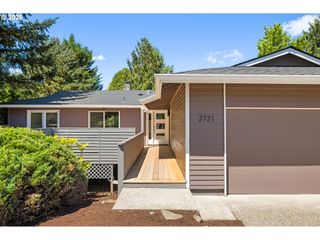
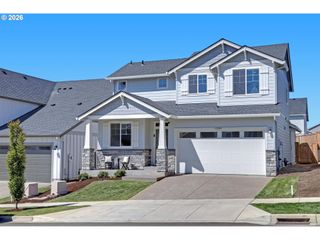
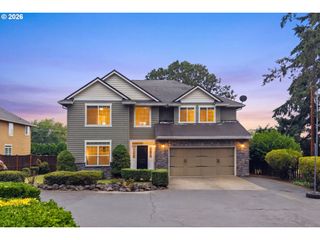
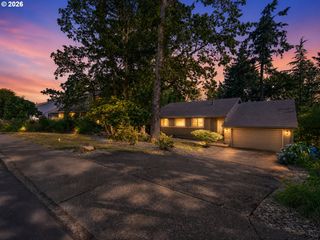
16438 Sw CAMBRIDGE Ln, Portland, OR 97224
- 4 beds |
- 4 baths |
- 2,885 sqft
 Single-Family Home
  Built in 2026
  4,792sqft lot
 2 car garage
  $302/sqft
  Listed 3 months ago
Property Description
Come see this newly complete "Forever Home," and own the model at the nearly complete new construction community of Durham heights! Two suites! Main floor full bath! Stunning white painted kitchen with floor to ceiling cabinets are made even more dramatic with the tall ceilings and large millwork wrapped windows! Herringbone tile backsplash and nearby checkered tile hall way create a stand out Classic look. Spacious Great Room is the hub of all the activity with easy access to the fenced yard and patio. Floor to ceiling tiled fireplace create a focal point. Built in oven, microwave, and 5 burner gas cooktop make this splendid kitchen the heart of the home. This home is located within the charming community of Durham Heights with close proximity to Bridgeport Village, Fanno Creek, Durham City Park, access to 1-5 and more. Light hard surface flooring and contemporary finishes including stone- like veined quartz. Separate recreation space in the upstairs loft allow for multiple activities in the home at the same time. AC, Tankless hot water heater and more energy efficiency features!
- Listing Status:
- Active
- Date Added:
- April 12, 2026
- Data Last Updated:
- August 6, 2026 at 6:41AM
- Listing Office:
- Weekley Homes LLC : 503-213-4415
- Listing Agent:
- Jessica Kindrick : 971-378-3816
- MLS ID:
- 381262587

- General: Cement sidingCultured stoneCovered patioFencedYard
- Style: Craftsman
- Parking: DrivewayParking spaces: 2
- Roofing: Composition
- Windows: DoublePaneWindows
- General: Concrete perimeter
- Road/Access: Paved
- HOA Amenities: CommonsManagementRoad maintenance67.0Monthly
- Originating MLS: Regional Multiple Listing ServiceInc.
- County: Washington
- Zoning: DURHAM HEIGHTSLOT 19ACRES 0.11R2233636
- Water: Public water
- Sewer: Public sewer
- Source: Regional Multiple Listing ServiceInc.
This listing courtesy of Jessica Kindrick , Weekley Homes LLC
Monthly Payment
- Principal & Interest $
- Property Taxes $
- Home Insurance $
- VA Funding Fee $