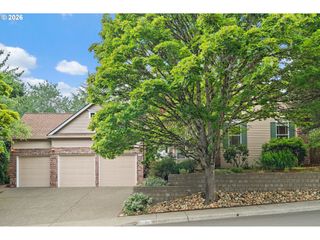
16414 Sw CAMBRIDGE Ln, Portland, OR 97224
- 4 beds |
- 3 baths |
- 2,774 sqft
 Single-Family Home
  Built in 2026
  6,098sqft lot
 2 car garage
  $317/sqft
  Listed 4 months ago
Property Description
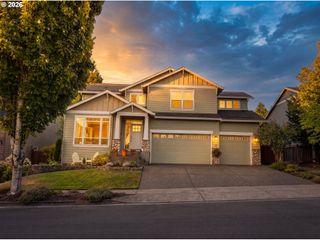
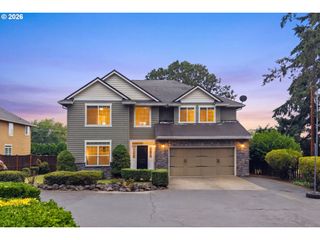
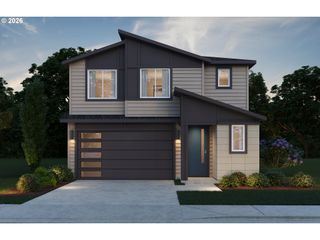
Now Complete and ready to tour! Popular new construction Eason plan with Covered Outdoor entertaining space and fenced yard providing warm weather recreation. Main level bedroom and full bathroom in this home allows for flexibility for multi generational living and added convenience. Spacious Great room is anchored by floor to ceiling tiled fireplace. Stylish island kitchen with artisan tile backsplash. Quartz countertops make for easy clean up after cooking and baking and semi custom cabinets provide excellent storage space. The Owner's retreat provides a luxury hotel like setting with tiled walk in shower and walk in closet. The upstairs loft has flexible use- perhaps a home office or separate media area. Exterior yard and covered area!
- Listing Status:
- Active
- Date Added:
- March 15, 2026
- Data Last Updated:
- August 6, 2026 at 4:41AM
- Listing Office:
- Weekley Homes LLC : 503-213-4415
- Listing Agent:
- Jessica Kindrick : 971-378-3816
- MLS ID:
- 684030599

- General: Cement sidingCultured stoneCovered patioYard
- Style: Craftsman
- Parking: DrivewayParking spaces: 2
- Roofing: Composition
- Windows: DoublePaneWindows
- General: Concrete perimeter
- Road/Access: Paved
- HOA Amenities: CommonsMaintenance groundsManagement70.0Monthly
- Originating MLS: Regional Multiple Listing ServiceInc.
- County: Washington
- Zoning: DURHAM HEIGHTSLOT 17ACRES 0.14R2233634
- Water: Public water
- Sewer: Public sewer
- Source: Regional Multiple Listing ServiceInc.
This listing courtesy of Jessica Kindrick , Weekley Homes LLC
Monthly Payment
- Principal & Interest $
- Property Taxes $
- Home Insurance $
- VA Funding Fee $

 New - 3 days ago