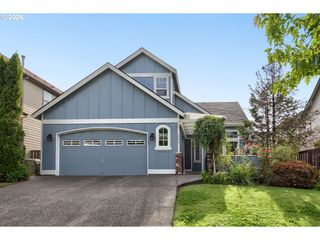
16162 Nw Newberry Ln L 89, Portland, OR 97229
- 4 beds |
- 4 baths |
- 2,620 sqft
 Single-Family Home
  Built in 2026
  —— sqft lot
  2 car garage
  $286/sqft
  Listed 3 months ago
Property Description
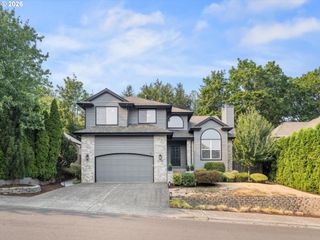
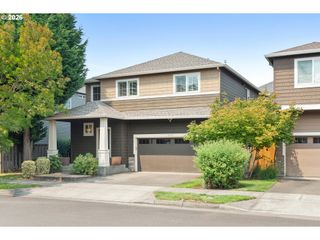
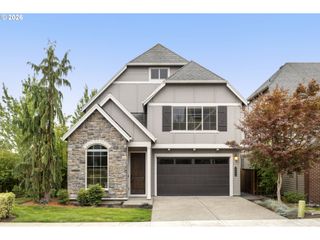
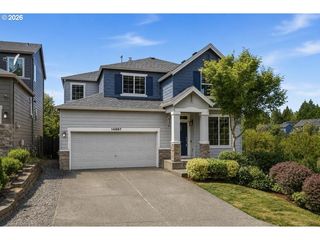
Rate Promo for limited time! Move right into this beautifully finished Farmhouse Kruse floor plan! The open, light-filled main level features soaring 10-foot ceilings and a spacious kitchen with a large center island, creating the perfect space for entertaining and everyday living. The luxurious primary suite includes a spa-inspired en-suite bathroom with dual vanities, a soaking tub, a walk-in shower, and a generous walk-in closet. The finished lower level offers exceptional flexibility with an additional bedroom, home office, or bonus room, along with a full bathroom—ideal for guests, remote work, or extra living space. Thoughtfully designed with high-end finishes throughout, this move-in ready home combines style, comfort, and functionality. Photos shown are of the actual home. Contact us today for more information or to schedule your private tour!
- Listing Status:
- Active
- Date Added:
- April 15, 2026
- Data Last Updated:
- August 6, 2026 at 6:41AM
- Listing Office:
- Toll Brothers Real Estate Inc : 971-256-6198
- Listing Agent:
- Brie Marquez : 509-389-5772
- MLS ID:
- 681864349

- General: Board batten sidingCement sidingLap sidingShingle sidingPatioYard
- Style: Farmhouse
- Parking: DrivewayParking spaces: 2
- Roofing: Composition
- Windows: DoublePaneWindowsVinylFrames
- General: Concrete perimeterSlab
- Road/Access: Paved
- HOA Amenities: CommonsManagement75.0Monthly
- Originating MLS: Regional Multiple Listing ServiceInc.
- County: Washington
- Zoning: Hosford Farms Terra Homesite 89 Kruse FarmhouseNew Construction
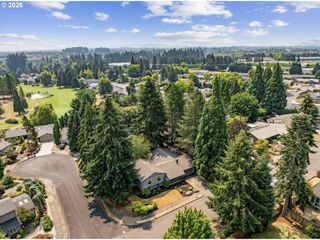
- View: View
- Water: Public water
- Sewer: Public sewer
- Source: Regional Multiple Listing ServiceInc.
This listing courtesy of Brie Marquez , Toll Brothers Real Estate Inc
Monthly Payment
- Principal & Interest $
- Property Taxes $
- Home Insurance $
- VA Funding Fee $

 New - 1 day ago