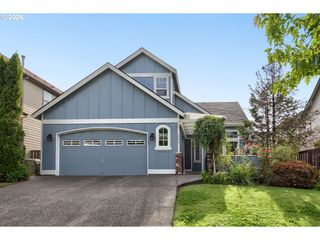
16100 Nw NEWBERRY Ln L84, Portland, OR 97229
- 4 beds |
- 3 baths |
- 1,849 sqft
 Single-Family Home
  Built in 2026
  5,663sqft lot
 1 car garage
  $374/sqft
  Listed 7 months ago
Property Description
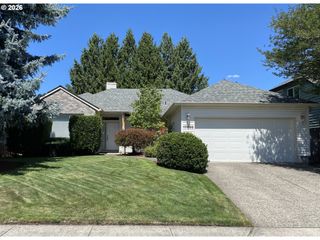
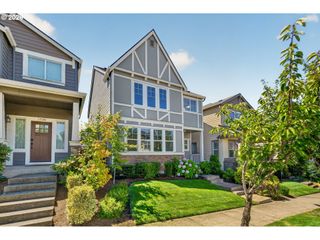
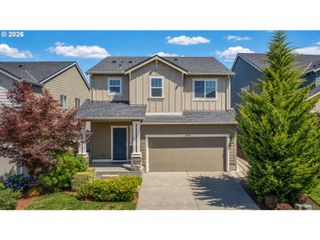
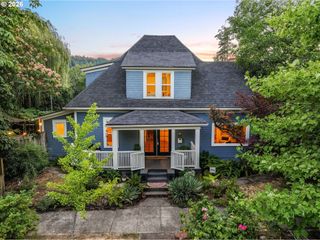
Limited-Time National Sales Event – Personalization Opportunity Available! Discover the beautifully designed Shorewood two-story home, ideally situated on a desirable homesite featuring a two-car driveway, backing to peaceful greenspace for added privacy and scenic views. Step inside to a spacious, open-concept great room that seamlessly connects to the gourmet kitchen, complete with KitchenAid® appliances, a striking tile backsplash, and a large island with additional seating—perfect for everyday living and entertaining. The south-facing backyard offers a private outdoor retreat with tranquil views of trees and greenery. A main-level bedroom and full bathroom with a beautifully tiled walk-in shower provide exceptional flexibility for guests, multi-generational living, or a private home office. Upstairs, you'll find three additional bedrooms, including a generous primary suite featuring two closets plus a linen closet, dual vanities, and a spacious tiled walk-in shower. An open loft adds even more versatile living space, ideal as a media room, study area, or playroom. Located in the heart of North Bethany, one of the Portland area's most sought-after, family-friendly communities, this home offers convenient access to parks, walking trails, and Bethany Lake. Enjoy nearby destinations including Pirate Park, Rock Creek Trail, local farms with seasonal berry picking and pumpkin patches, and Bethany Village Centre, where you'll find shopping, dining, summer concerts, and holiday events. Family favorites such as Piccolo Mondo Toy Store and Play Street Museum are just minutes away, while Forest Park, the Oregon Zoo, and many of Portland's top attractions are an easy drive. Don't miss this opportunity to personalize your new home during our Limited-Time National Sales Event. Contact us today to schedule your private tour. Photos are of the same floor plan and are for illustrative purposes only. Actual home features and finishes may vary.
- Listing Status:
- Active
- Date Added:
- December 23, 2025
- Data Last Updated:
- August 6, 2026 at 6:41AM
- Listing Office:
- Toll Brothers Real Estate Inc : 971-256-6198
- Listing Agent:
- Brie Marquez : 509-389-5772
- MLS ID:
- 540068578

- General: Board batten sidingCement sidingLap sidingPatioPorchSprinklerYard
- Style: Stories 2Farmhouse
- Parking: DrivewayParking spaces: 1
- Roofing: CompositionMetal
- Windows: DoublePaneWindowsVinylFrames
- General: Concrete perimeter
- Road/Access: Paved
- HOA Amenities: CommonsManagement75.0Monthly
- Originating MLS: Regional Multiple Listing ServiceInc.
- County: Washington
- Zoning: HOSFORD FARMS TERRALOT 84ACRES 0.13R2226773
- View: View
- Water: Public water
- Sewer: Public sewer
- Source: Regional Multiple Listing ServiceInc.
This listing courtesy of Brie Marquez , Toll Brothers Real Estate Inc
Monthly Payment
- Principal & Interest $
- Property Taxes $
- Home Insurance $
- VA Funding Fee $

 New - 2 days ago