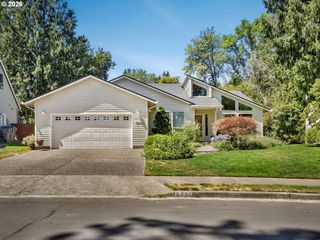
16038 Sw TUSCANY St, Portland, OR 97223
- 4 beds |
- 3 baths |
- 1,872 sqft
 Single-Family Home
  Built in 1998
  5,227sqft lot
 2 car garage
  $313/sqft
  Listed 1 month ago
Property Description
Charming Craftsman 2-story home. Step inside and be welcomed by gleaming hardwood floors, vaulted ceilings and large picture windows that offer loads of light in the formal living/dining room. Kitchen, breakfast area and family room connect and feature gas fireplace and patio door to outside backyard. Upstairs is the vaulted primary bedroom/en-suite, offering a quiet space complete with a generous walk-in closet and room to truly unwind. Additionally three bedrooms and a second full bathroom. Outside, the fenced backyard offers a peaceful retreat, with a wood deck for entertaining and relaxing. Fresh exterior paint. Located in the friendly and desirable Bull Mountain Meadows neighborhood, you'll be centrally located for commuting and close to parks, shopping and entertainment at Progress Ridge. Open House Saturday 7/25 12-2pm
- Listing Status:
- Active
- Date Added:
- June 24, 2026
- Data Last Updated:
- August 6, 2026 at 5:41AM
- Listing Office:
- Premiere Property Group, LLC : 503-670-9000
- Listing Agent:
- Terri Rise : 503-312-4724
- MLS ID:
- 135894110

- General: Lap sidingCovered deckFencedSprinklerYard
- Style: Stories 2Craftsman
- Parking: DrivewayParking spaces: 2
- Roofing: Composition
- Windows: DoublePaneWindowsVinylFrames
- General: Concrete perimeter
- Road/Access: Paved
- Originating MLS: Regional Multiple Listing ServiceInc.
- County: Washington
- Zoning: HEIGHTSLOT 13ACRES 0.12R2074836
- Water: Public water
- Sewer: Public sewer
- Source: Regional Multiple Listing ServiceInc.
This listing courtesy of Terri Rise , Premiere Property Group, LLC
Monthly Payment
- Principal & Interest $
- Property Taxes $
- Home Insurance $
- VA Funding Fee $

 New - 1 day ago